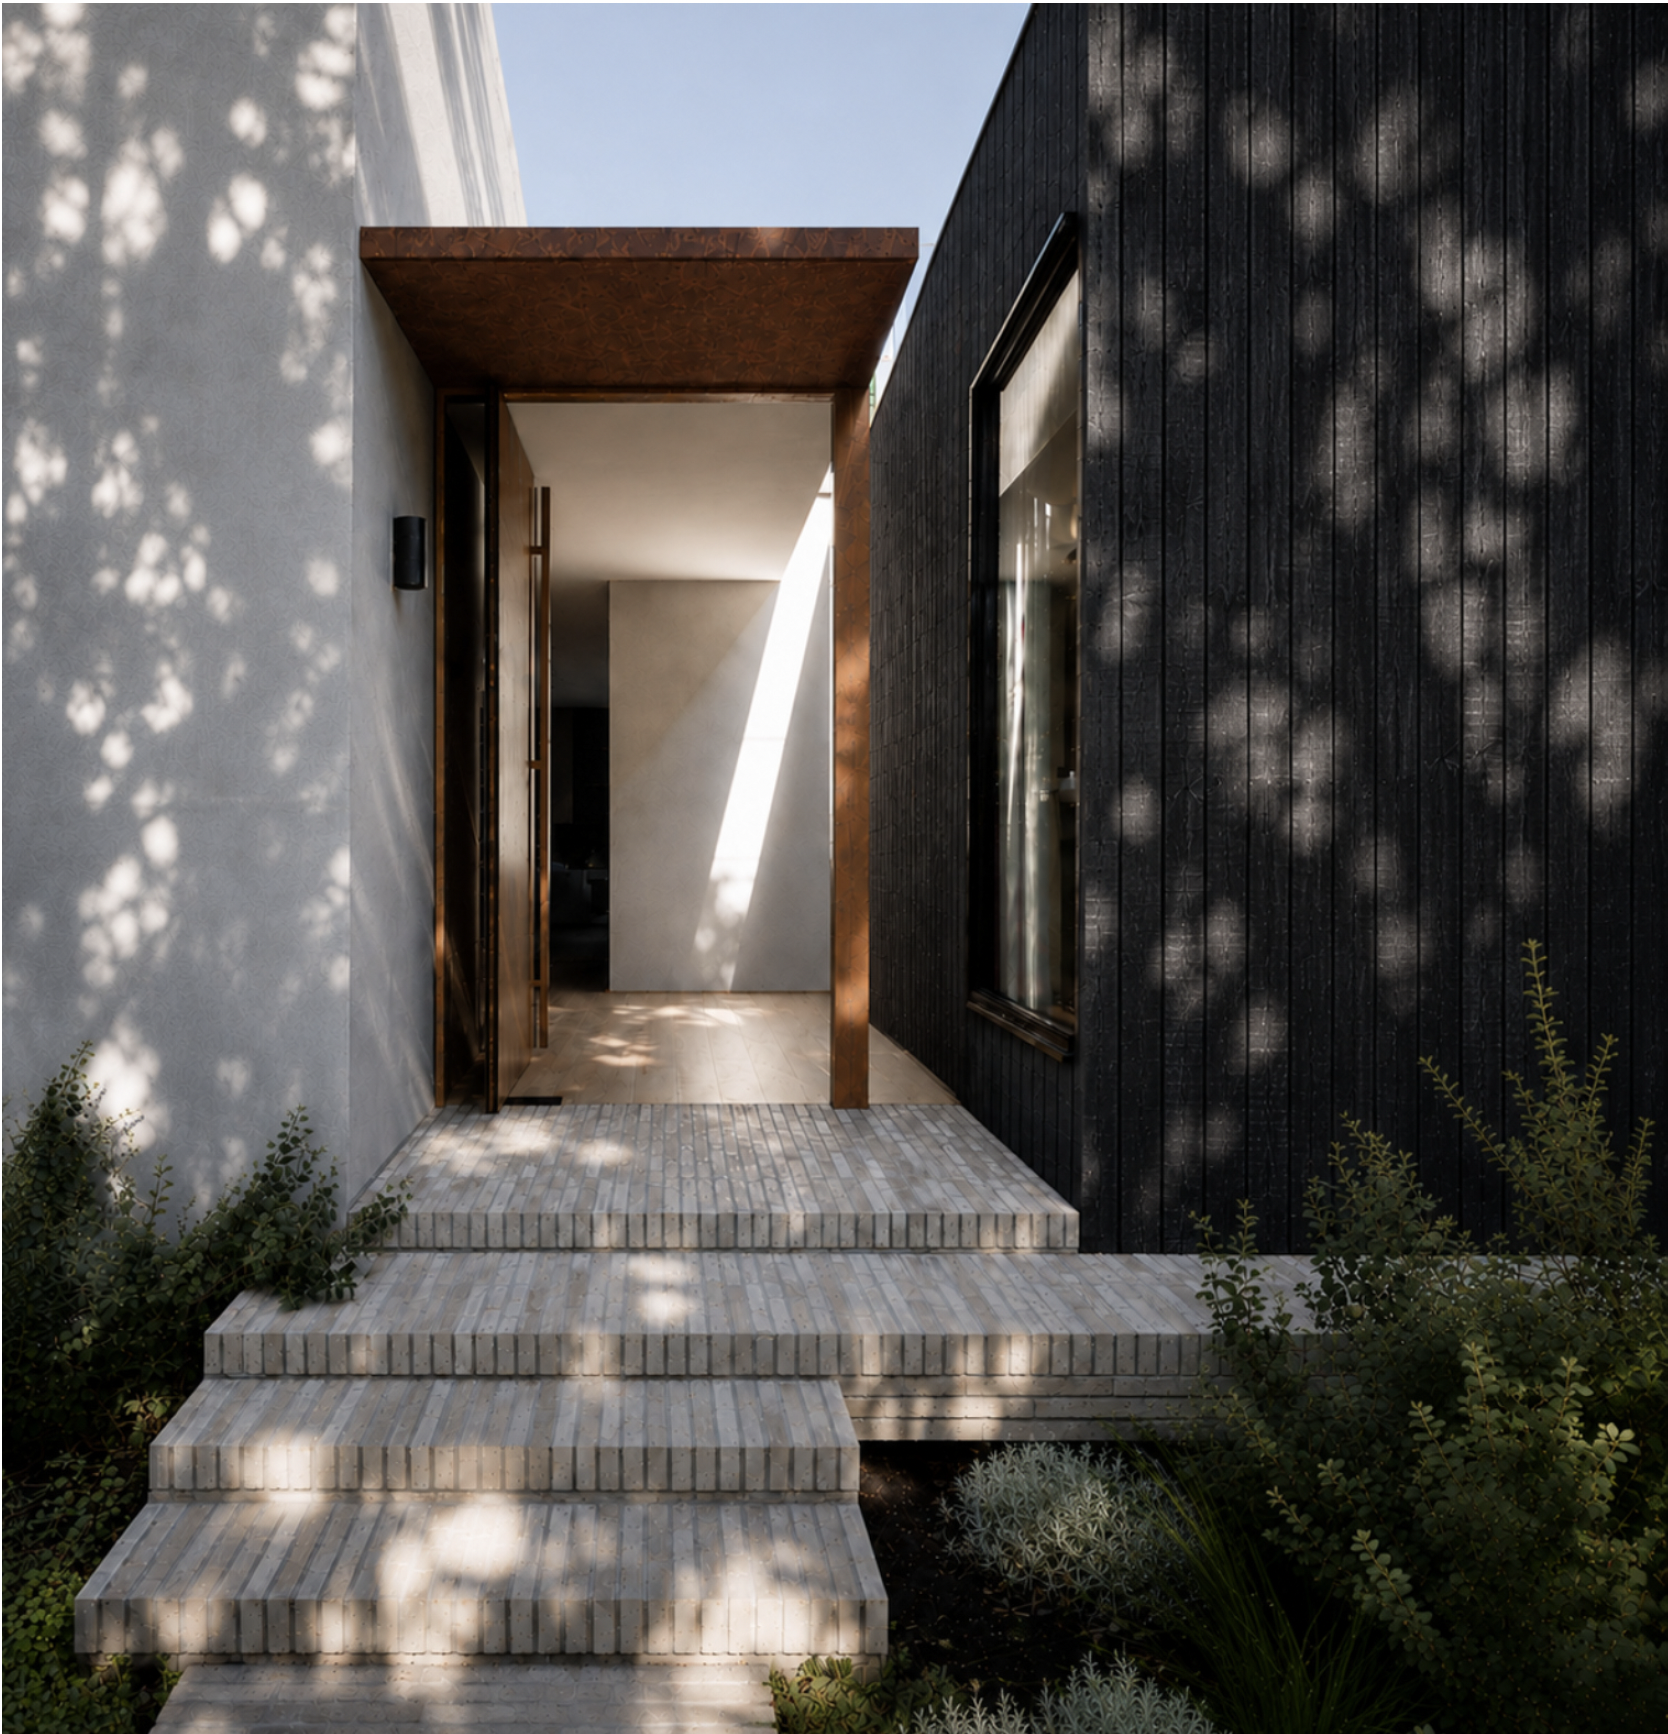
Tyrells Way
Burley, New Forest · Planning
Residential renovation · Extension · Landscape-led design
A landscape-led renovation and extension that carefully adapts an existing New Forest home, creating clearer family spaces, a stronger relationship with its garden and improved long-term performance.
Location: Burley, New Forest
Type Residential renovation and extension
Status Planning
Scope Architecture, interior architecture, energy and material strategy
Client Private
Bedrooms Three
Context New Forest National Park · Burley Conservation Area
The brief.
A family home shaped by its woodland setting
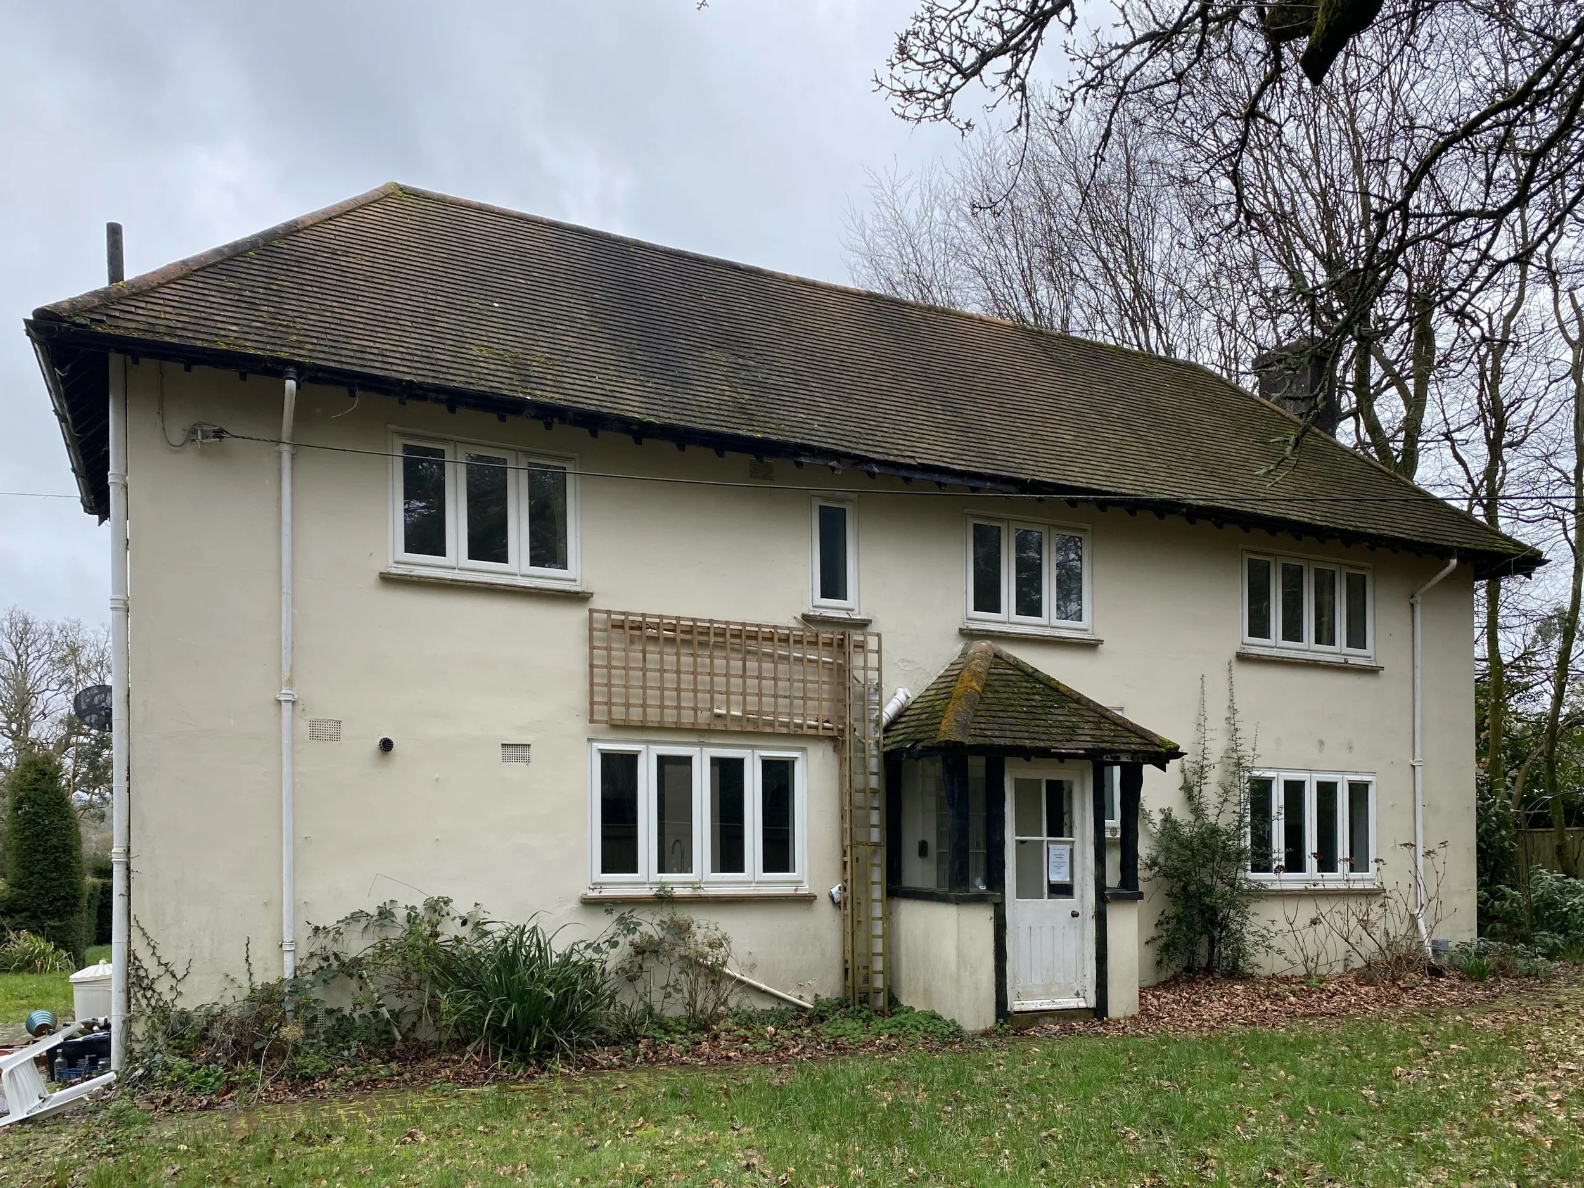
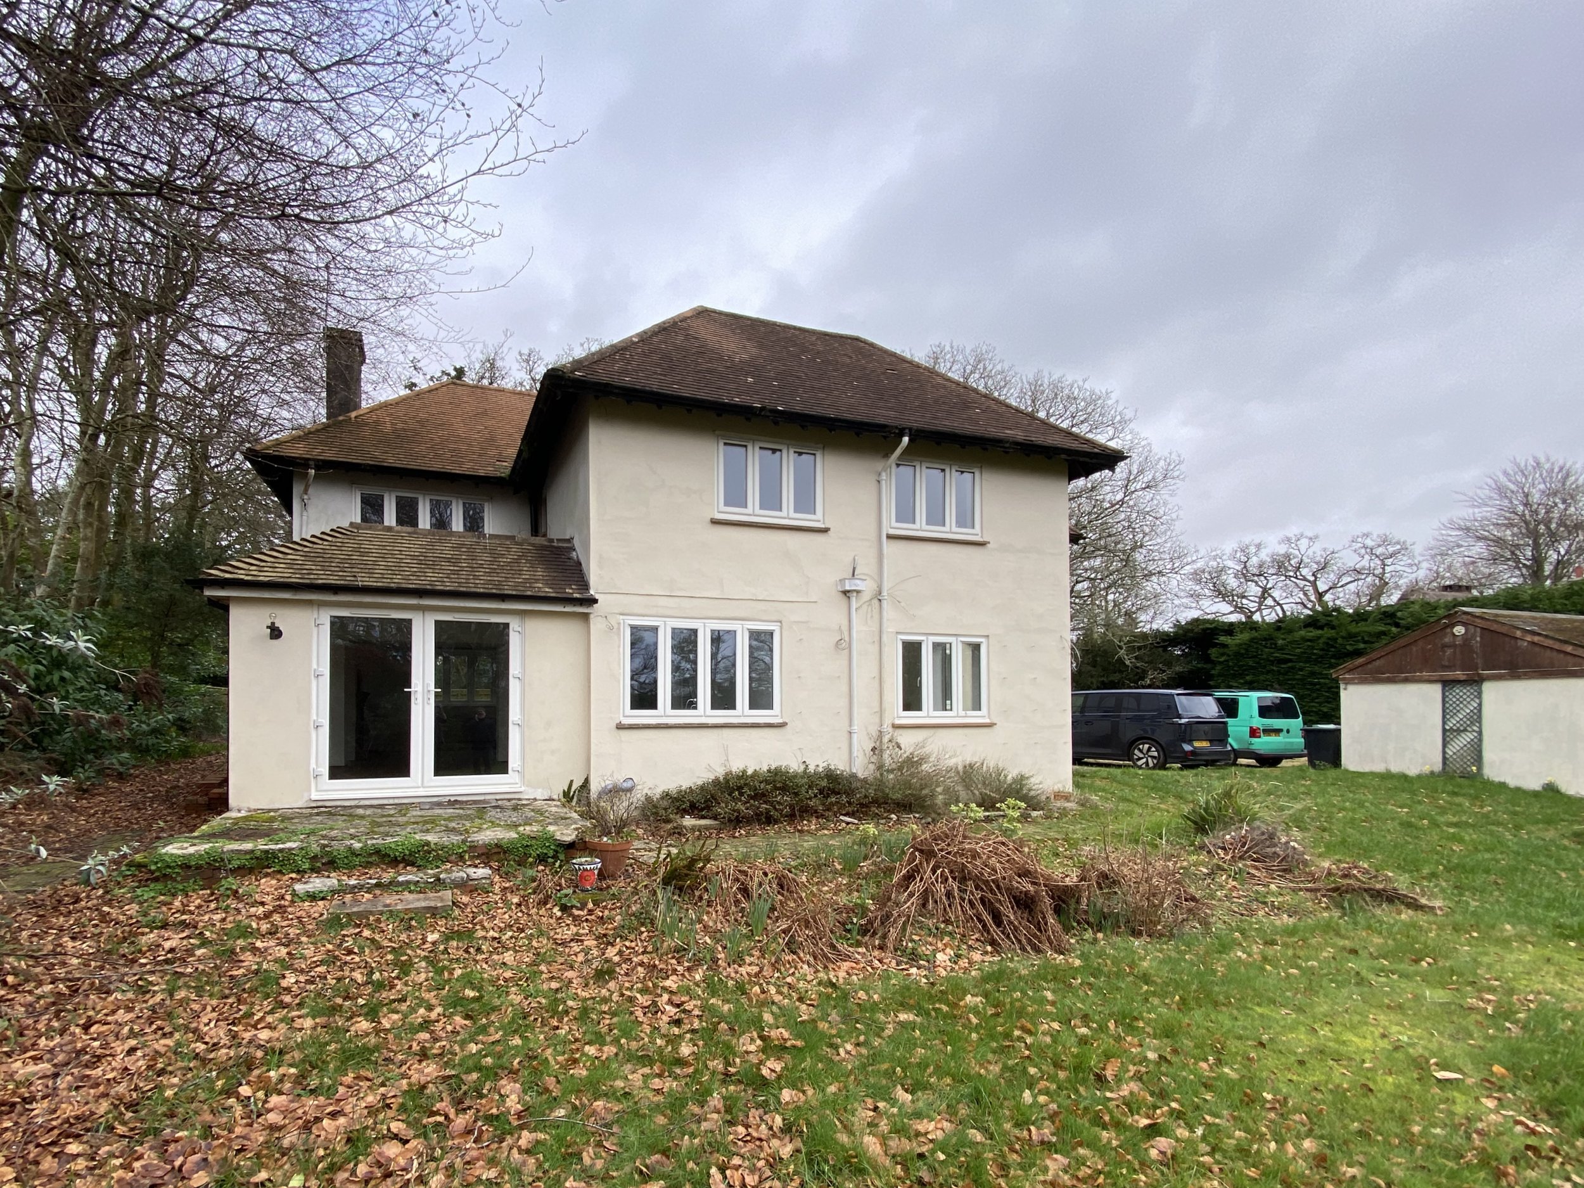
Tyrells Way sits within a mature, heavily planted plot in the New Forest National Park. The trees, hedgerows and informal garden give the property a strong sense of seclusion, yet the existing house makes surprisingly little use of this landscape setting.
A series of additions and alterations had left the dwelling feeling fragmented, with competing roof forms, inefficient circulation and principal rooms that were poorly connected to the garden.
The brief was to create a more coherent and adaptable family home: generous but not overstated, filled with natural light and closely connected to the garden and adjoining paddock. The project also needed to improve the performance of the existing building while retaining its established scale and character.
The design response.
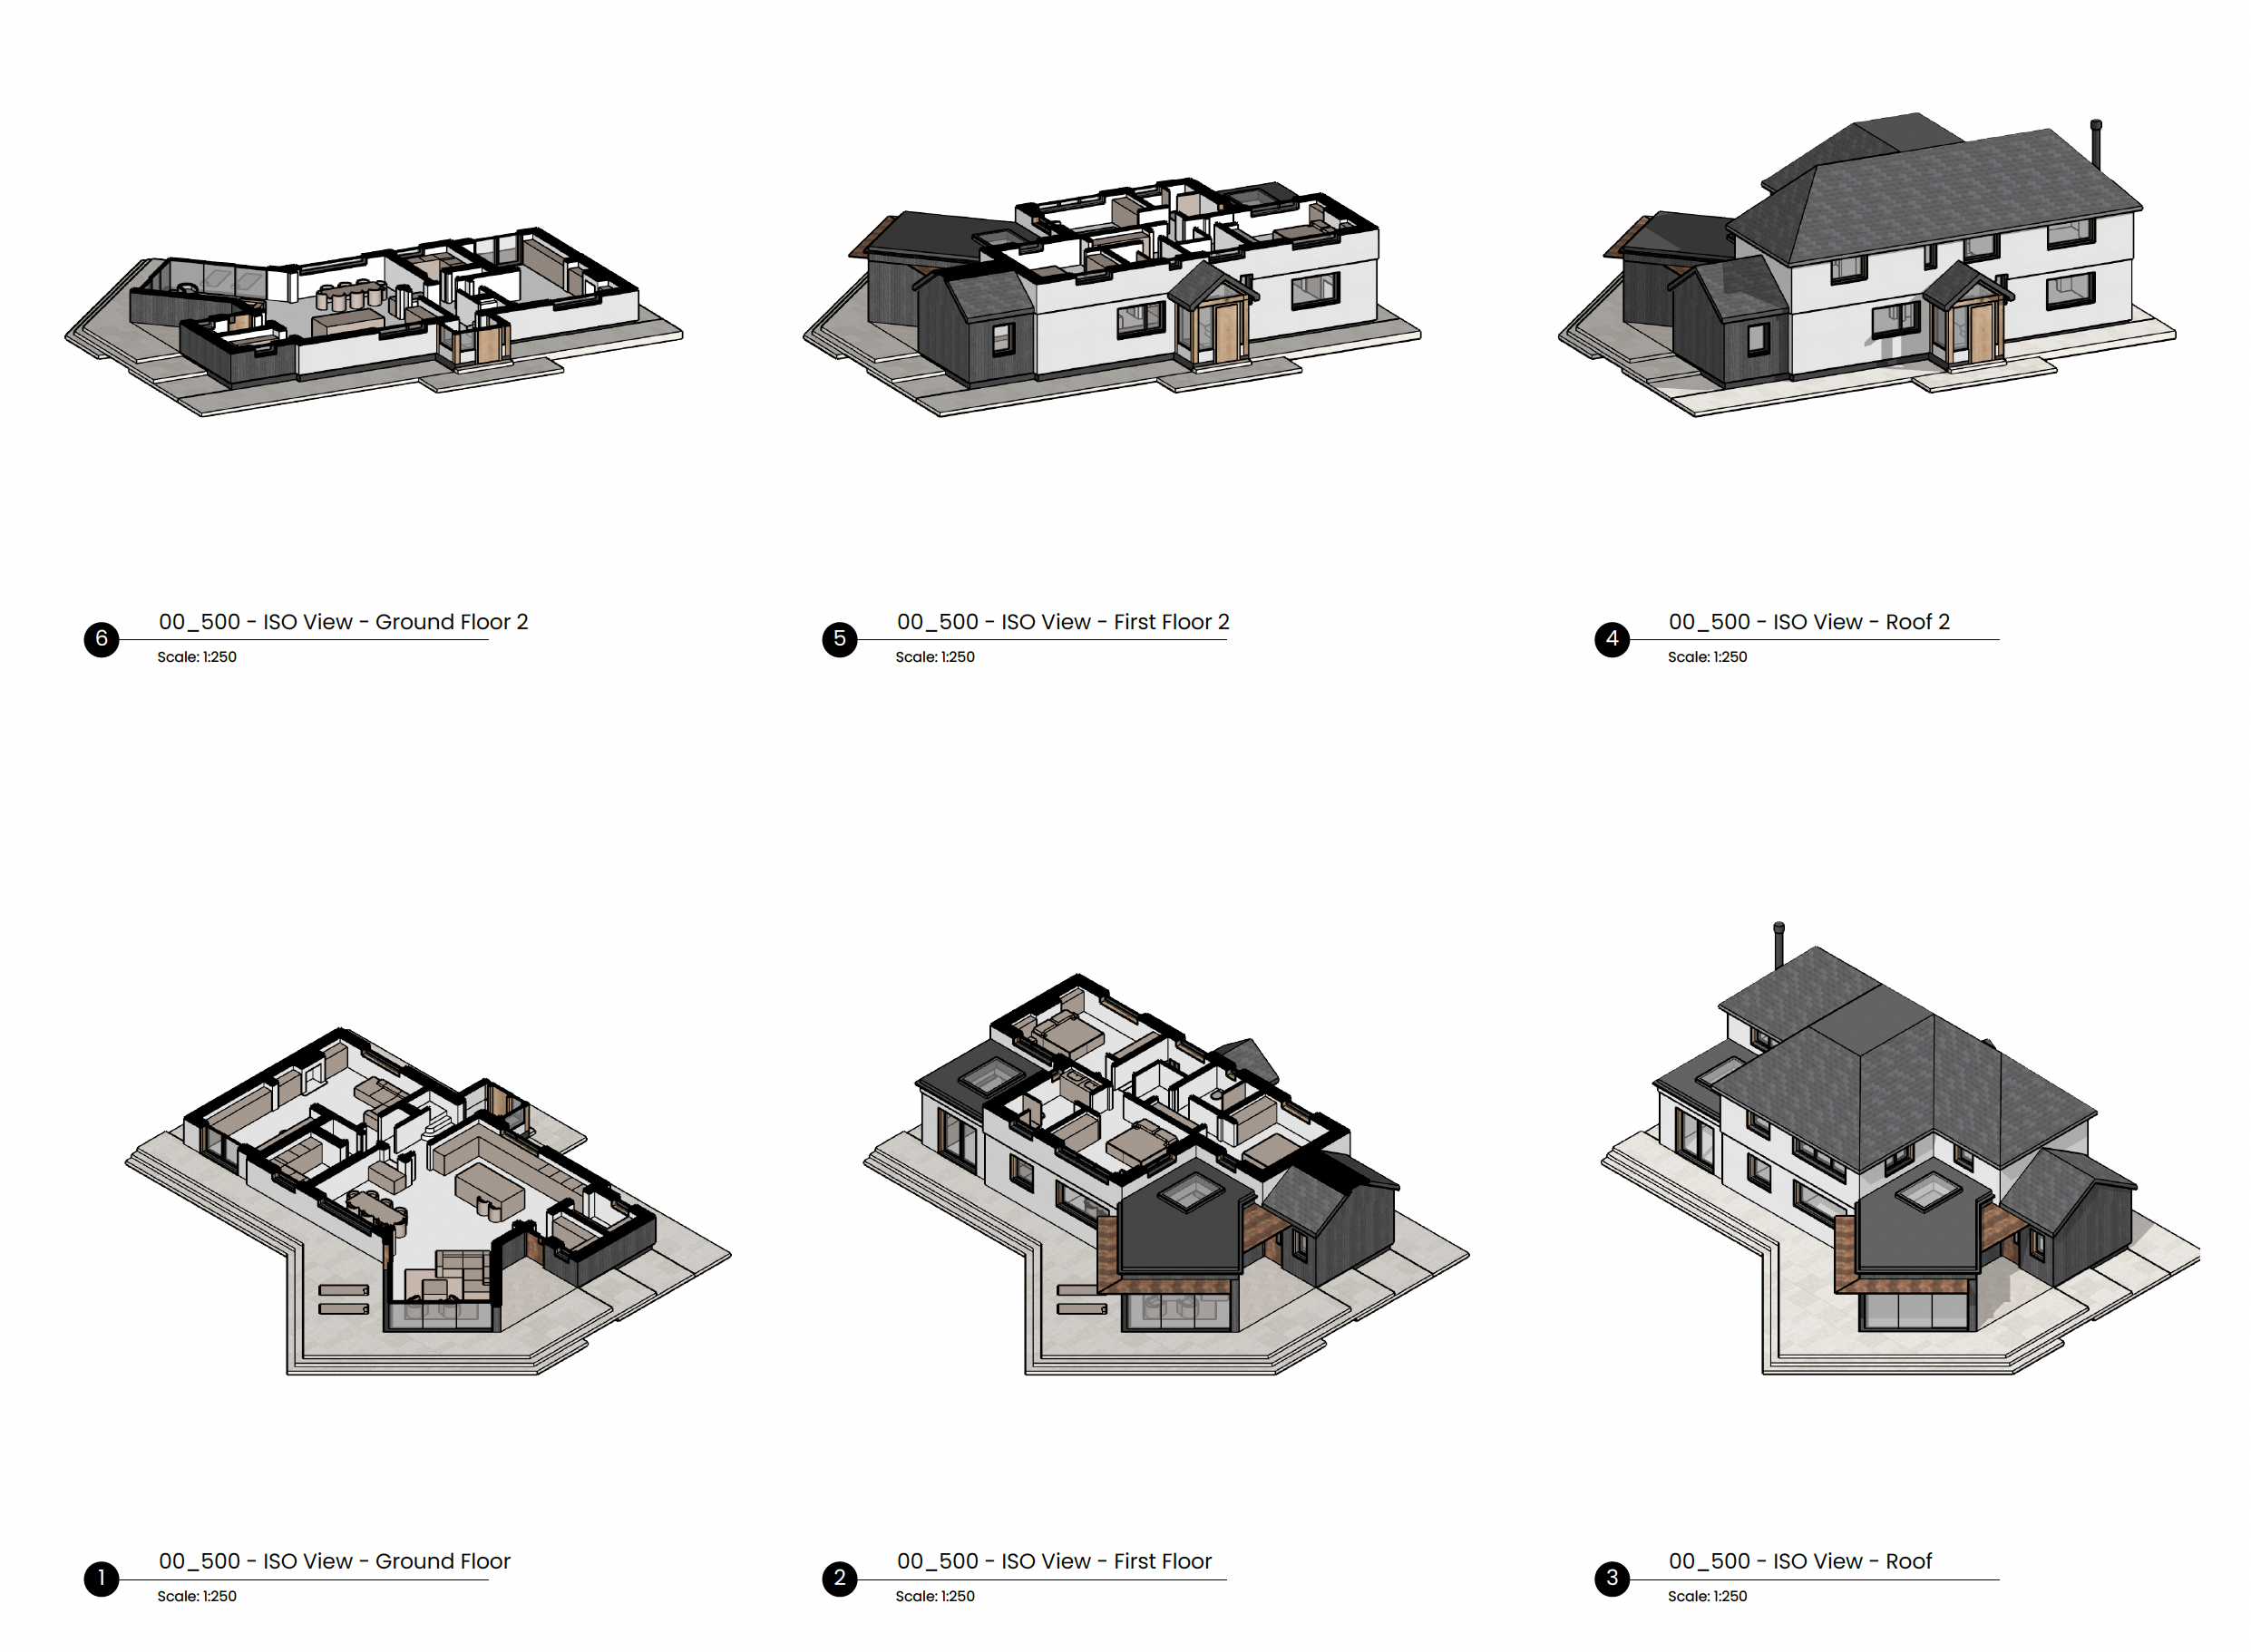
Refining the house rather than replacing it
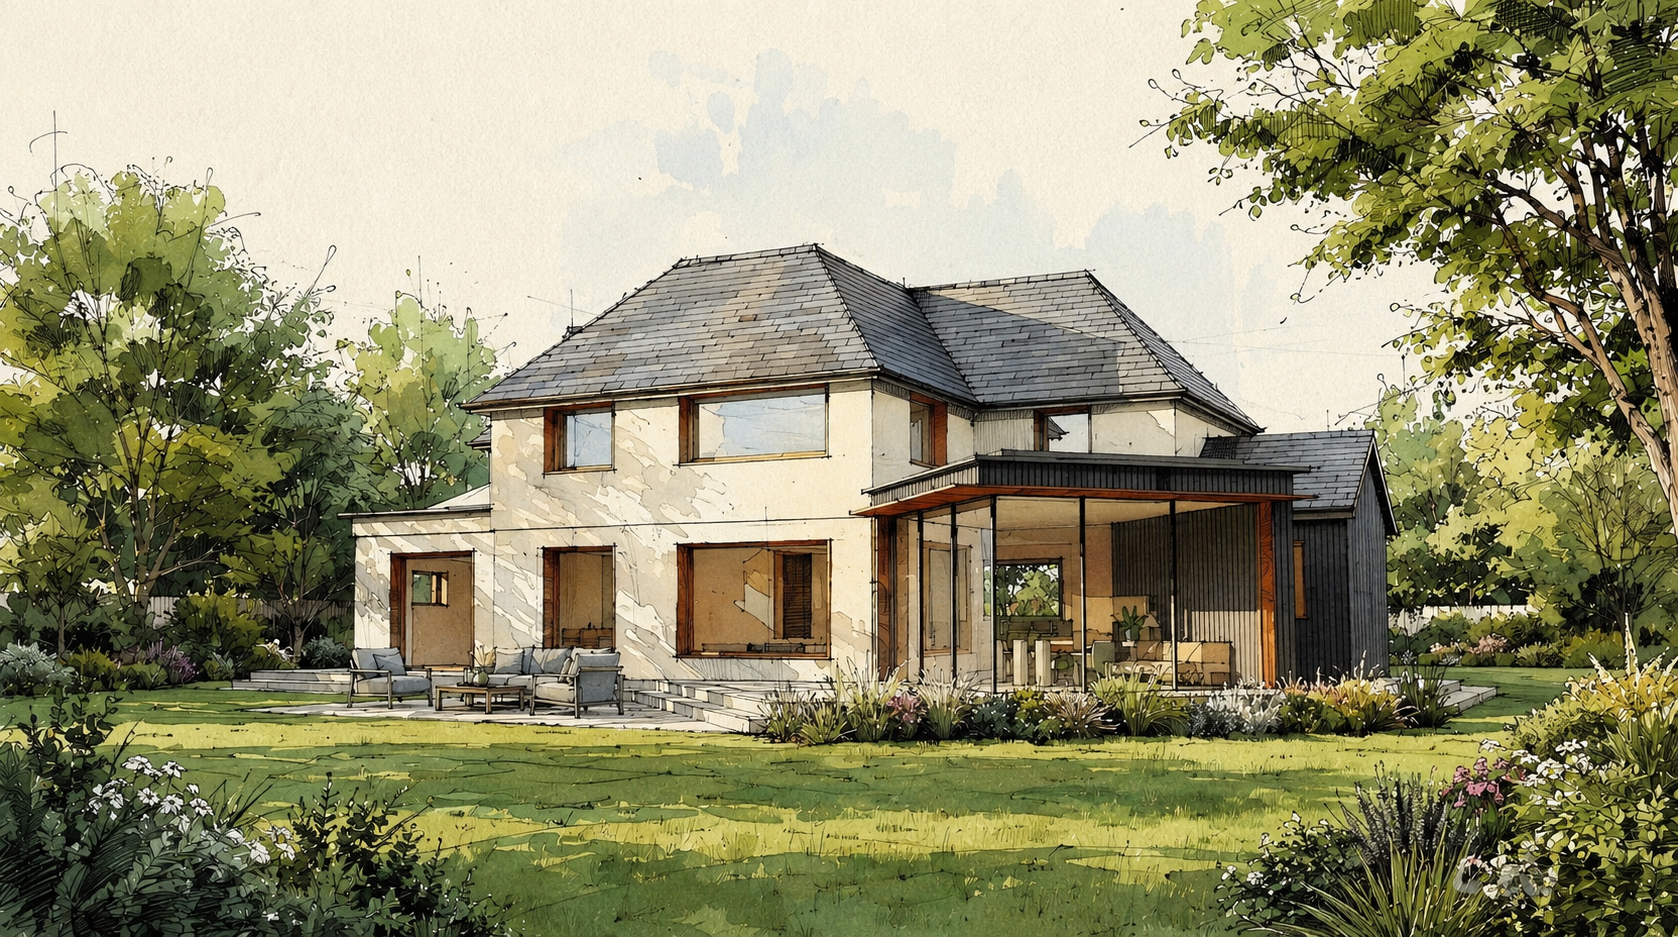
The design retains the principal two-storey house and reorganises the later additions around a clearer hierarchy of forms. Competing rooflines are simplified, while new single-storey elements remain deliberately subordinate to the original building.
At ground floor, the kitchen, dining and family spaces are brought together as the social heart of the home. Carefully positioned openings extend views through the house and out towards the garden and paddock, while a new glazed corner and sheltered terrace create a more immediate relationship with the landscape.
A separate lounge and study provide quieter places for retreat and work. The boot room, utility and scullery form a practical sequence suited to rural family life, keeping the principal living spaces calm and uncluttered.
Upstairs, the existing three-bedroom arrangement is rationalised to improve circulation, storage and privacy without unnecessarily enlarging the principal form of the house.
Driven by curiosity and built on purpose, this is where bold thinking meets thoughtful execution. Let’s create something meaningful together.
Material strategy.
A restrained palette drawn from the woodland setting
The material strategy unifies the existing house while allowing the new additions to remain legible. A soft mineral render gives the principal dwelling a calmer, more coherent appearance, complemented by natural timber window reveals and a darker base.
The garden extension and boot-room elements are expressed in dark timber cladding, helping the new work recede against the surrounding trees. Weathered timber gives the garage and workshop a quieter, more agricultural character suited to their secondary role within the site.
Slate roofing replaces the existing roof finish and brings greater clarity to the overall composition. Weathered metal canopies and dark-framed glazing introduce a precise contemporary layer without competing with the natural material palette.