Hiltingbury Garden Room
Chandler’s Ford, Hampshire · Planning
Garden room · Garden office · Landscape-led design
A pair of carefully composed garden pavilions creating space for work, exercise and relaxation within a mature, tree-filled garden.
Location Chandler’s Ford, Hampshire
Type Garden room and garden office
Status Planning
Scope Architecture, planning and material strategy
Client Private
Uses Office, lounge, gym and garden storage
Landscape context Four protected trees
A retreat for work, movement and everyday life
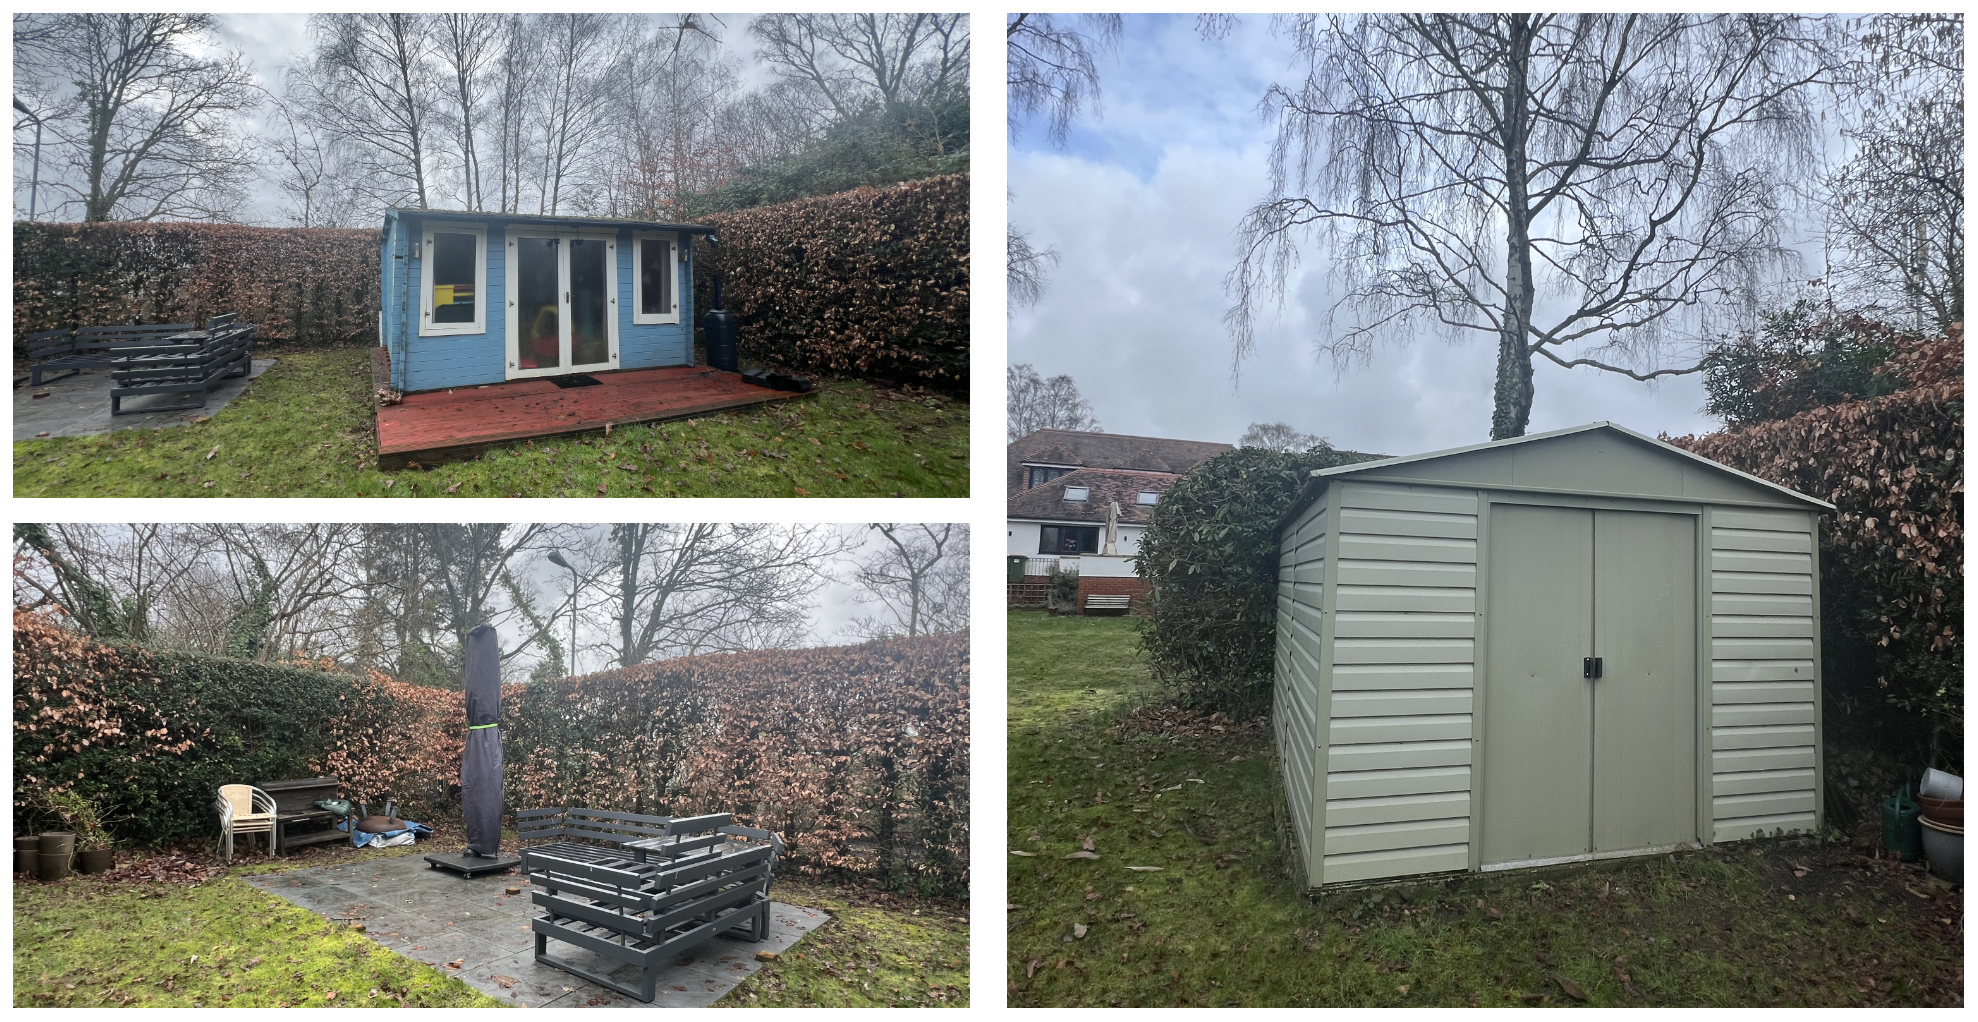
The generous rear garden at Hiltingbury already contained a timber garden room and metal shed, but the existing structures were utilitarian, disconnected and made limited use of their mature landscape setting.
The brief was to replace them with flexible, year-round spaces that could support several aspects of family life away from the main house: a peaceful place to work, a gym and garden lounge, practical storage and a sheltered setting for outdoor dining.
Privacy was particularly important because the rear boundary adjoins a school access road. The new buildings therefore needed to feel open towards the garden while remaining protected and discreet at their outer edges.
The brief.
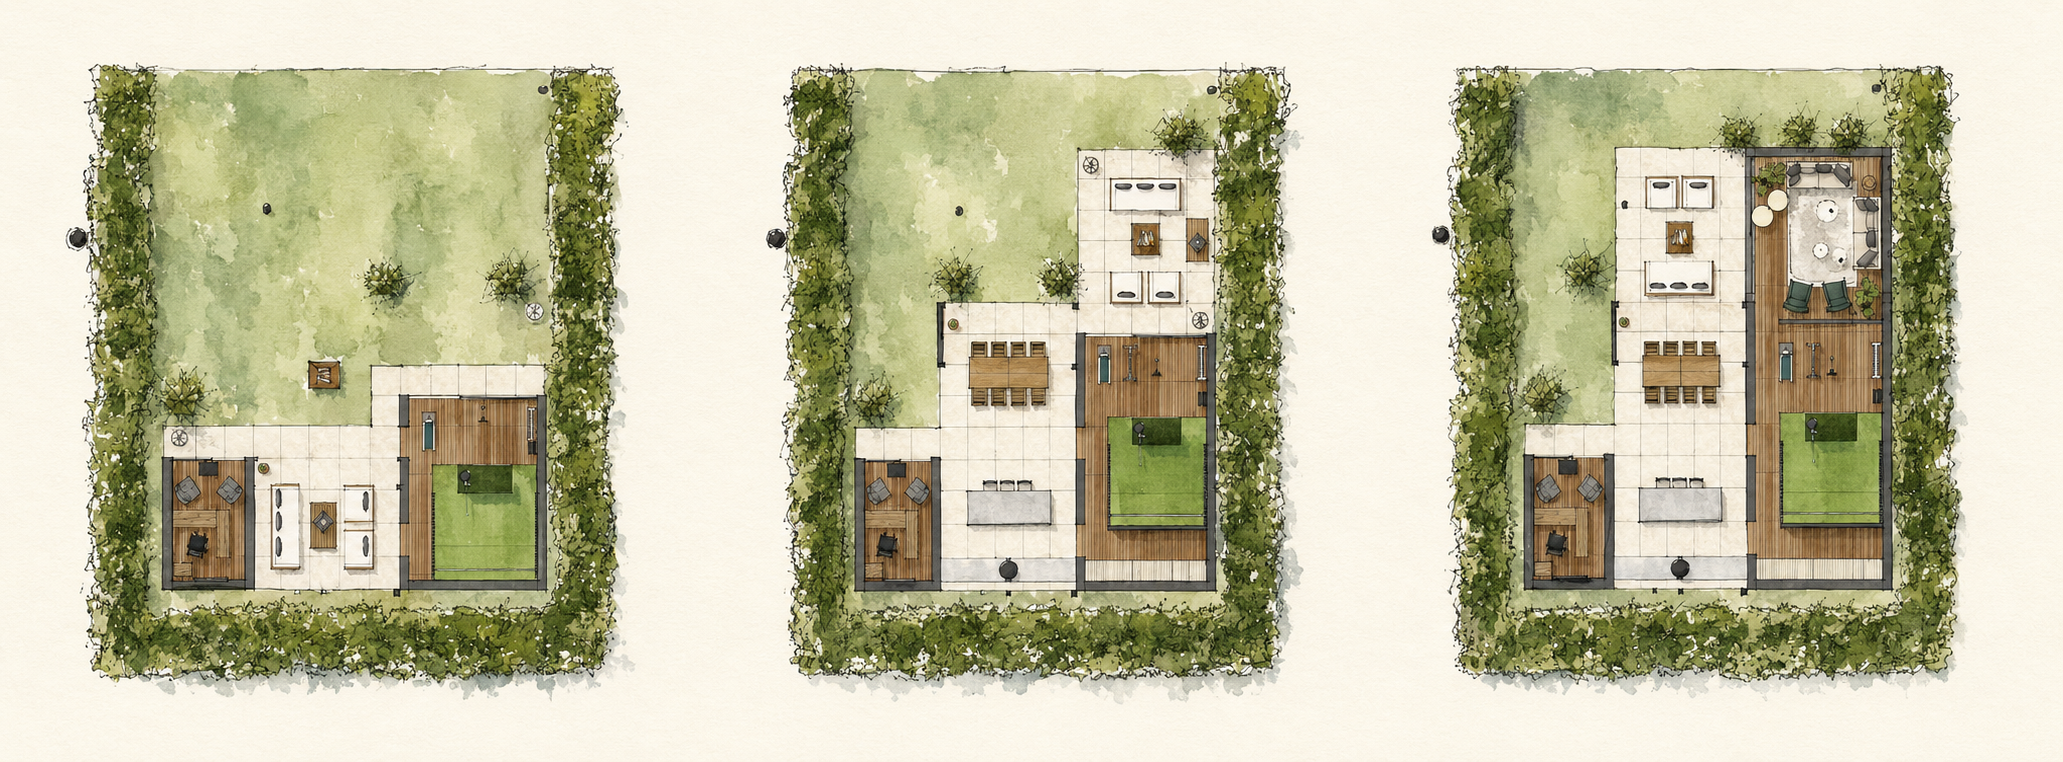
The design response.
A small family of garden buildings
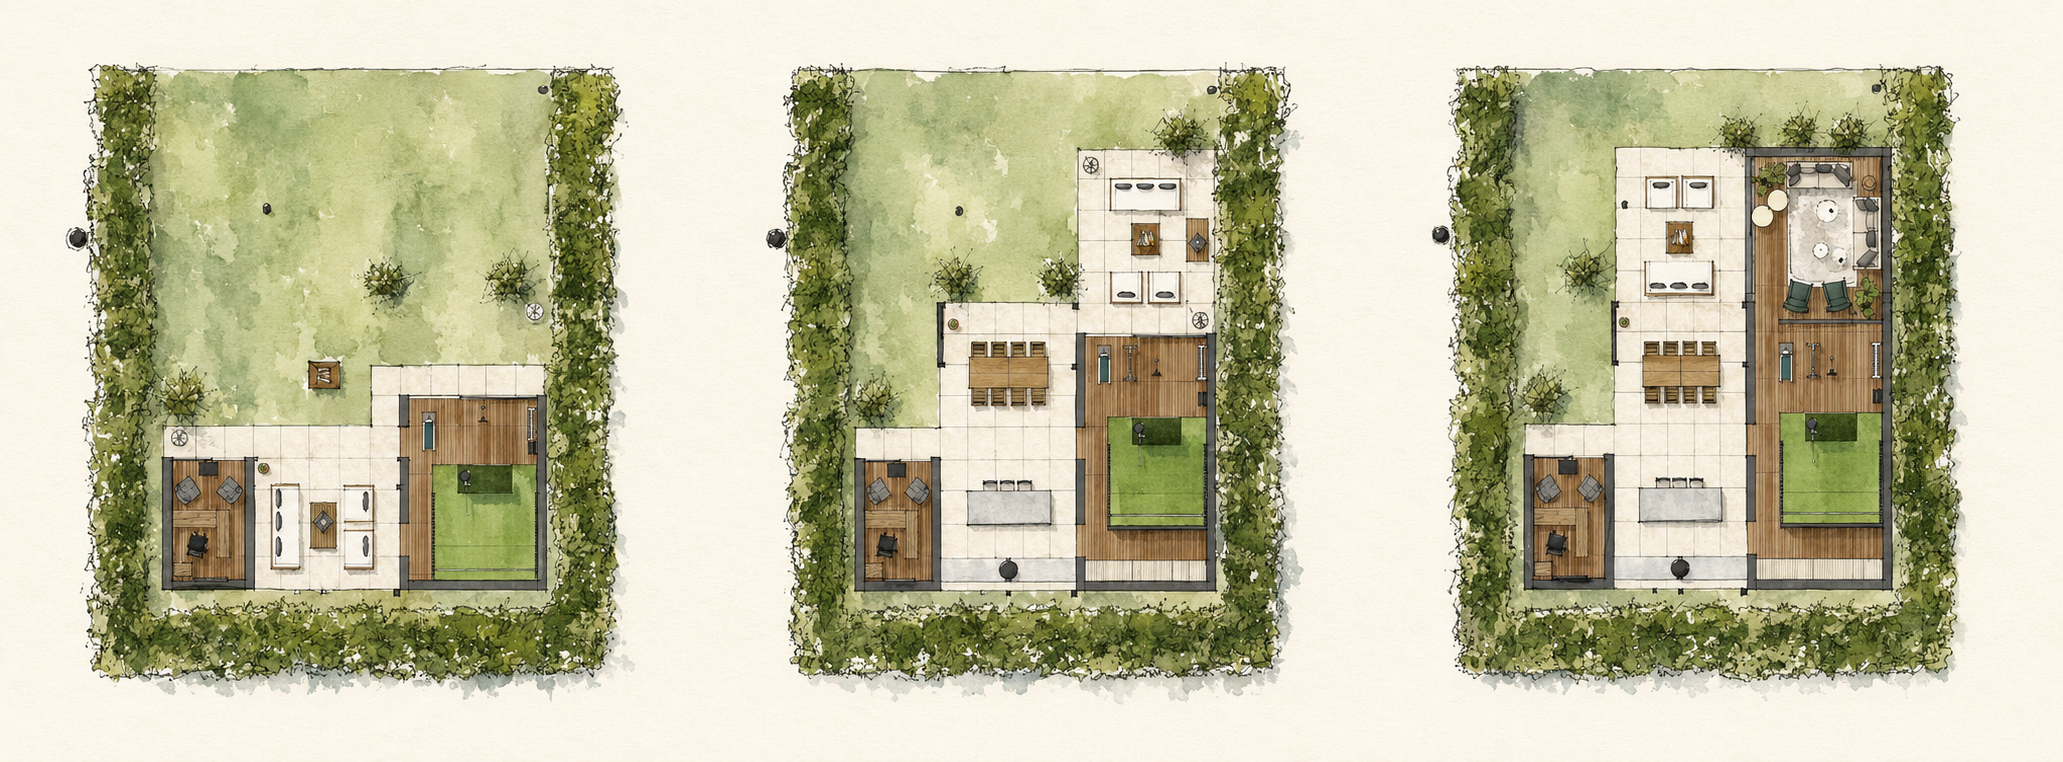
Rather than creating one large outbuilding, the accommodation is divided between two related pavilions. The larger building contains the garden lounge, gym and storage, while the smaller pavilion provides a dedicated office separated from the activity of the main house.
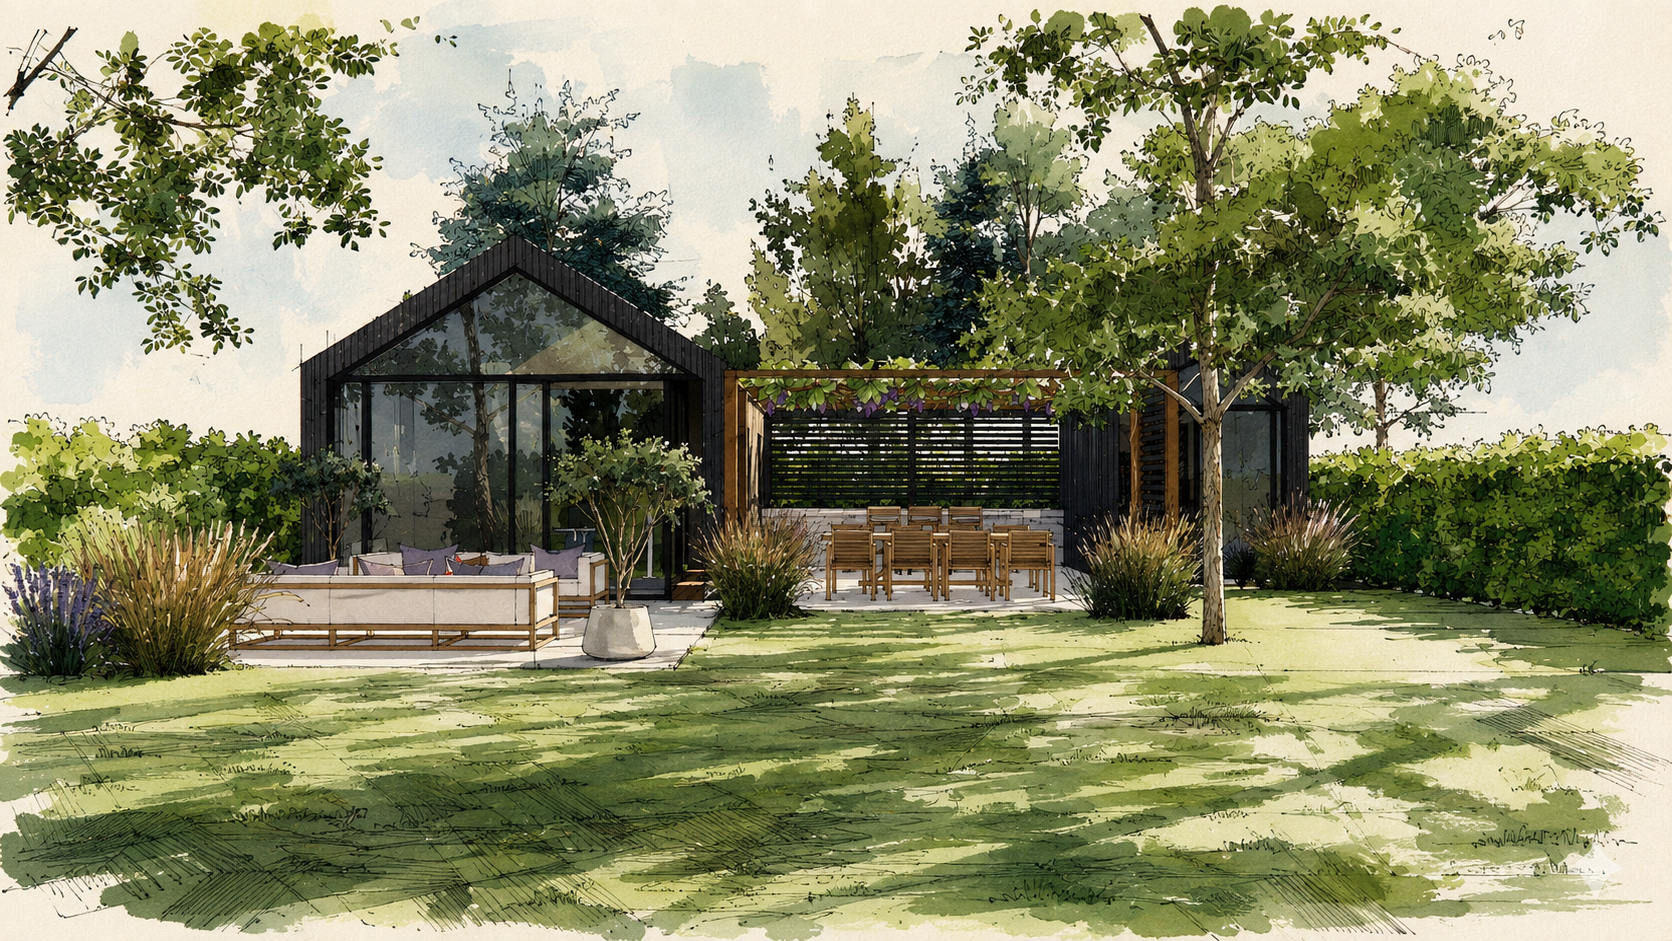
Simple pitched roofs give the buildings a familiar garden character while creating generous internal height. Fully glazed gable ends open the principal rooms towards the lawn, bringing long views, soft northern light and a strong sense of connection with the planting.
The two structures are united by their form and material palette, but remain distinct enough to support work, exercise and relaxation simultaneously. Their scale stays deliberately subordinate to the house and the wider garden.
Living between building and garden
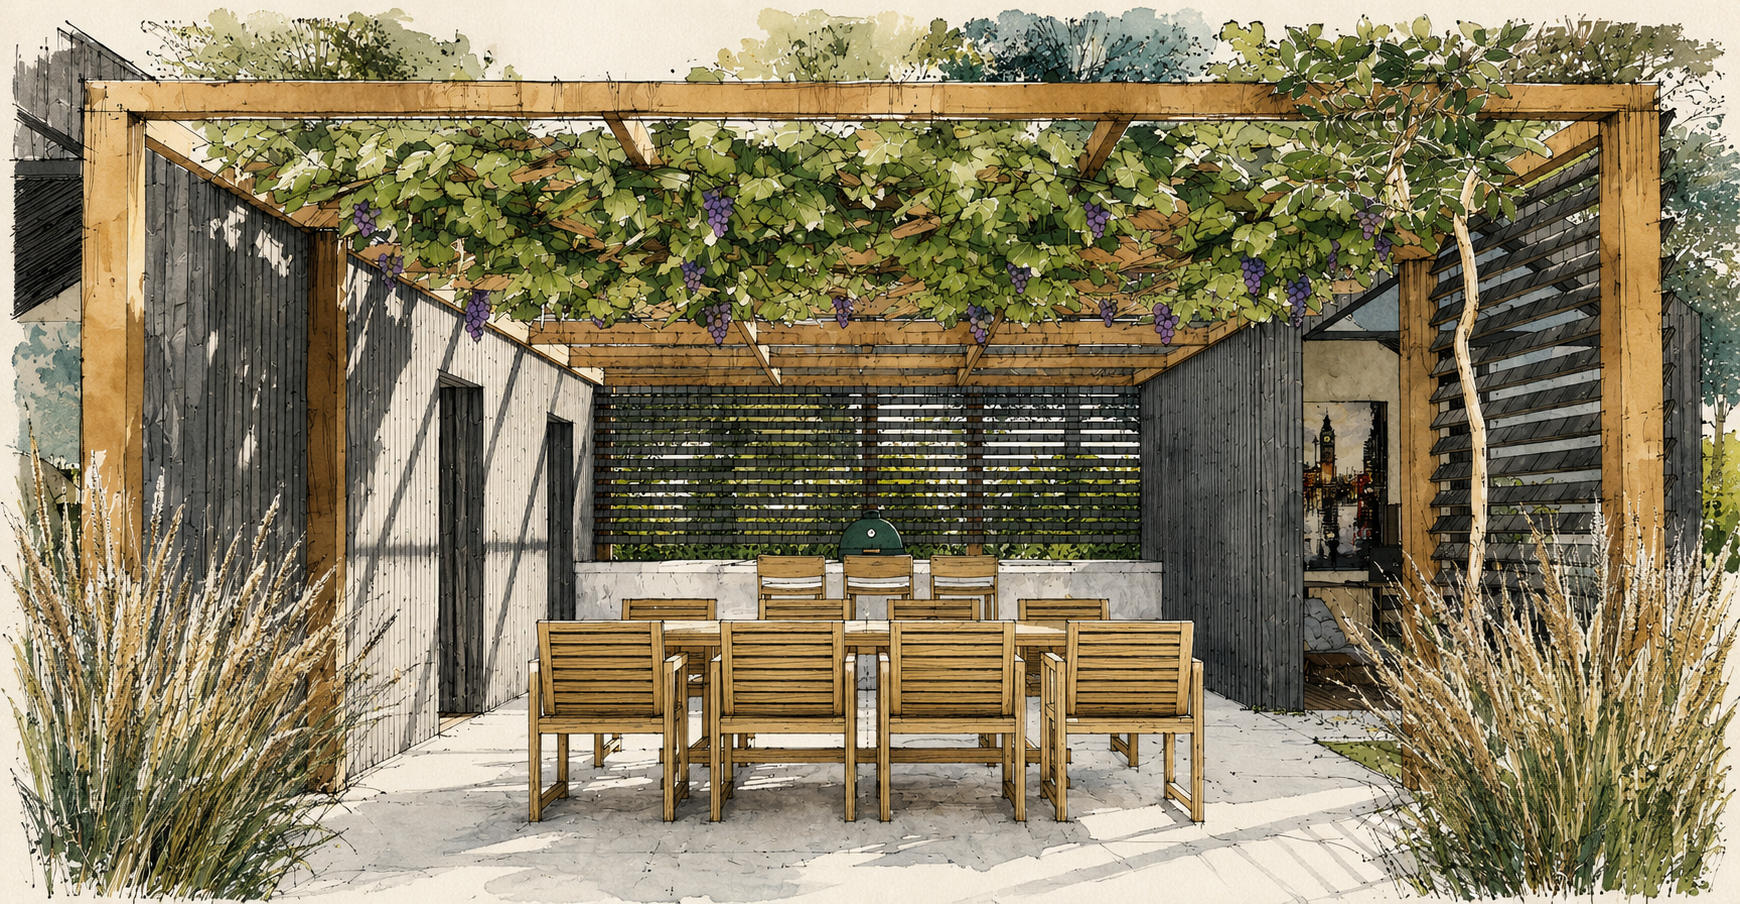
The space between the two pavilions is treated as an outdoor room rather than residual circulation. A timber pergola and low deck create a sheltered place to sit, eat and gather, giving the garden a usable focal point throughout the warmer months.
The arrangement allows activities to spill outside without forming one continuous area of enclosed accommodation. Views pass between the buildings and through the glazed garden room, maintaining a sense of openness and preserving the garden as the dominant element.