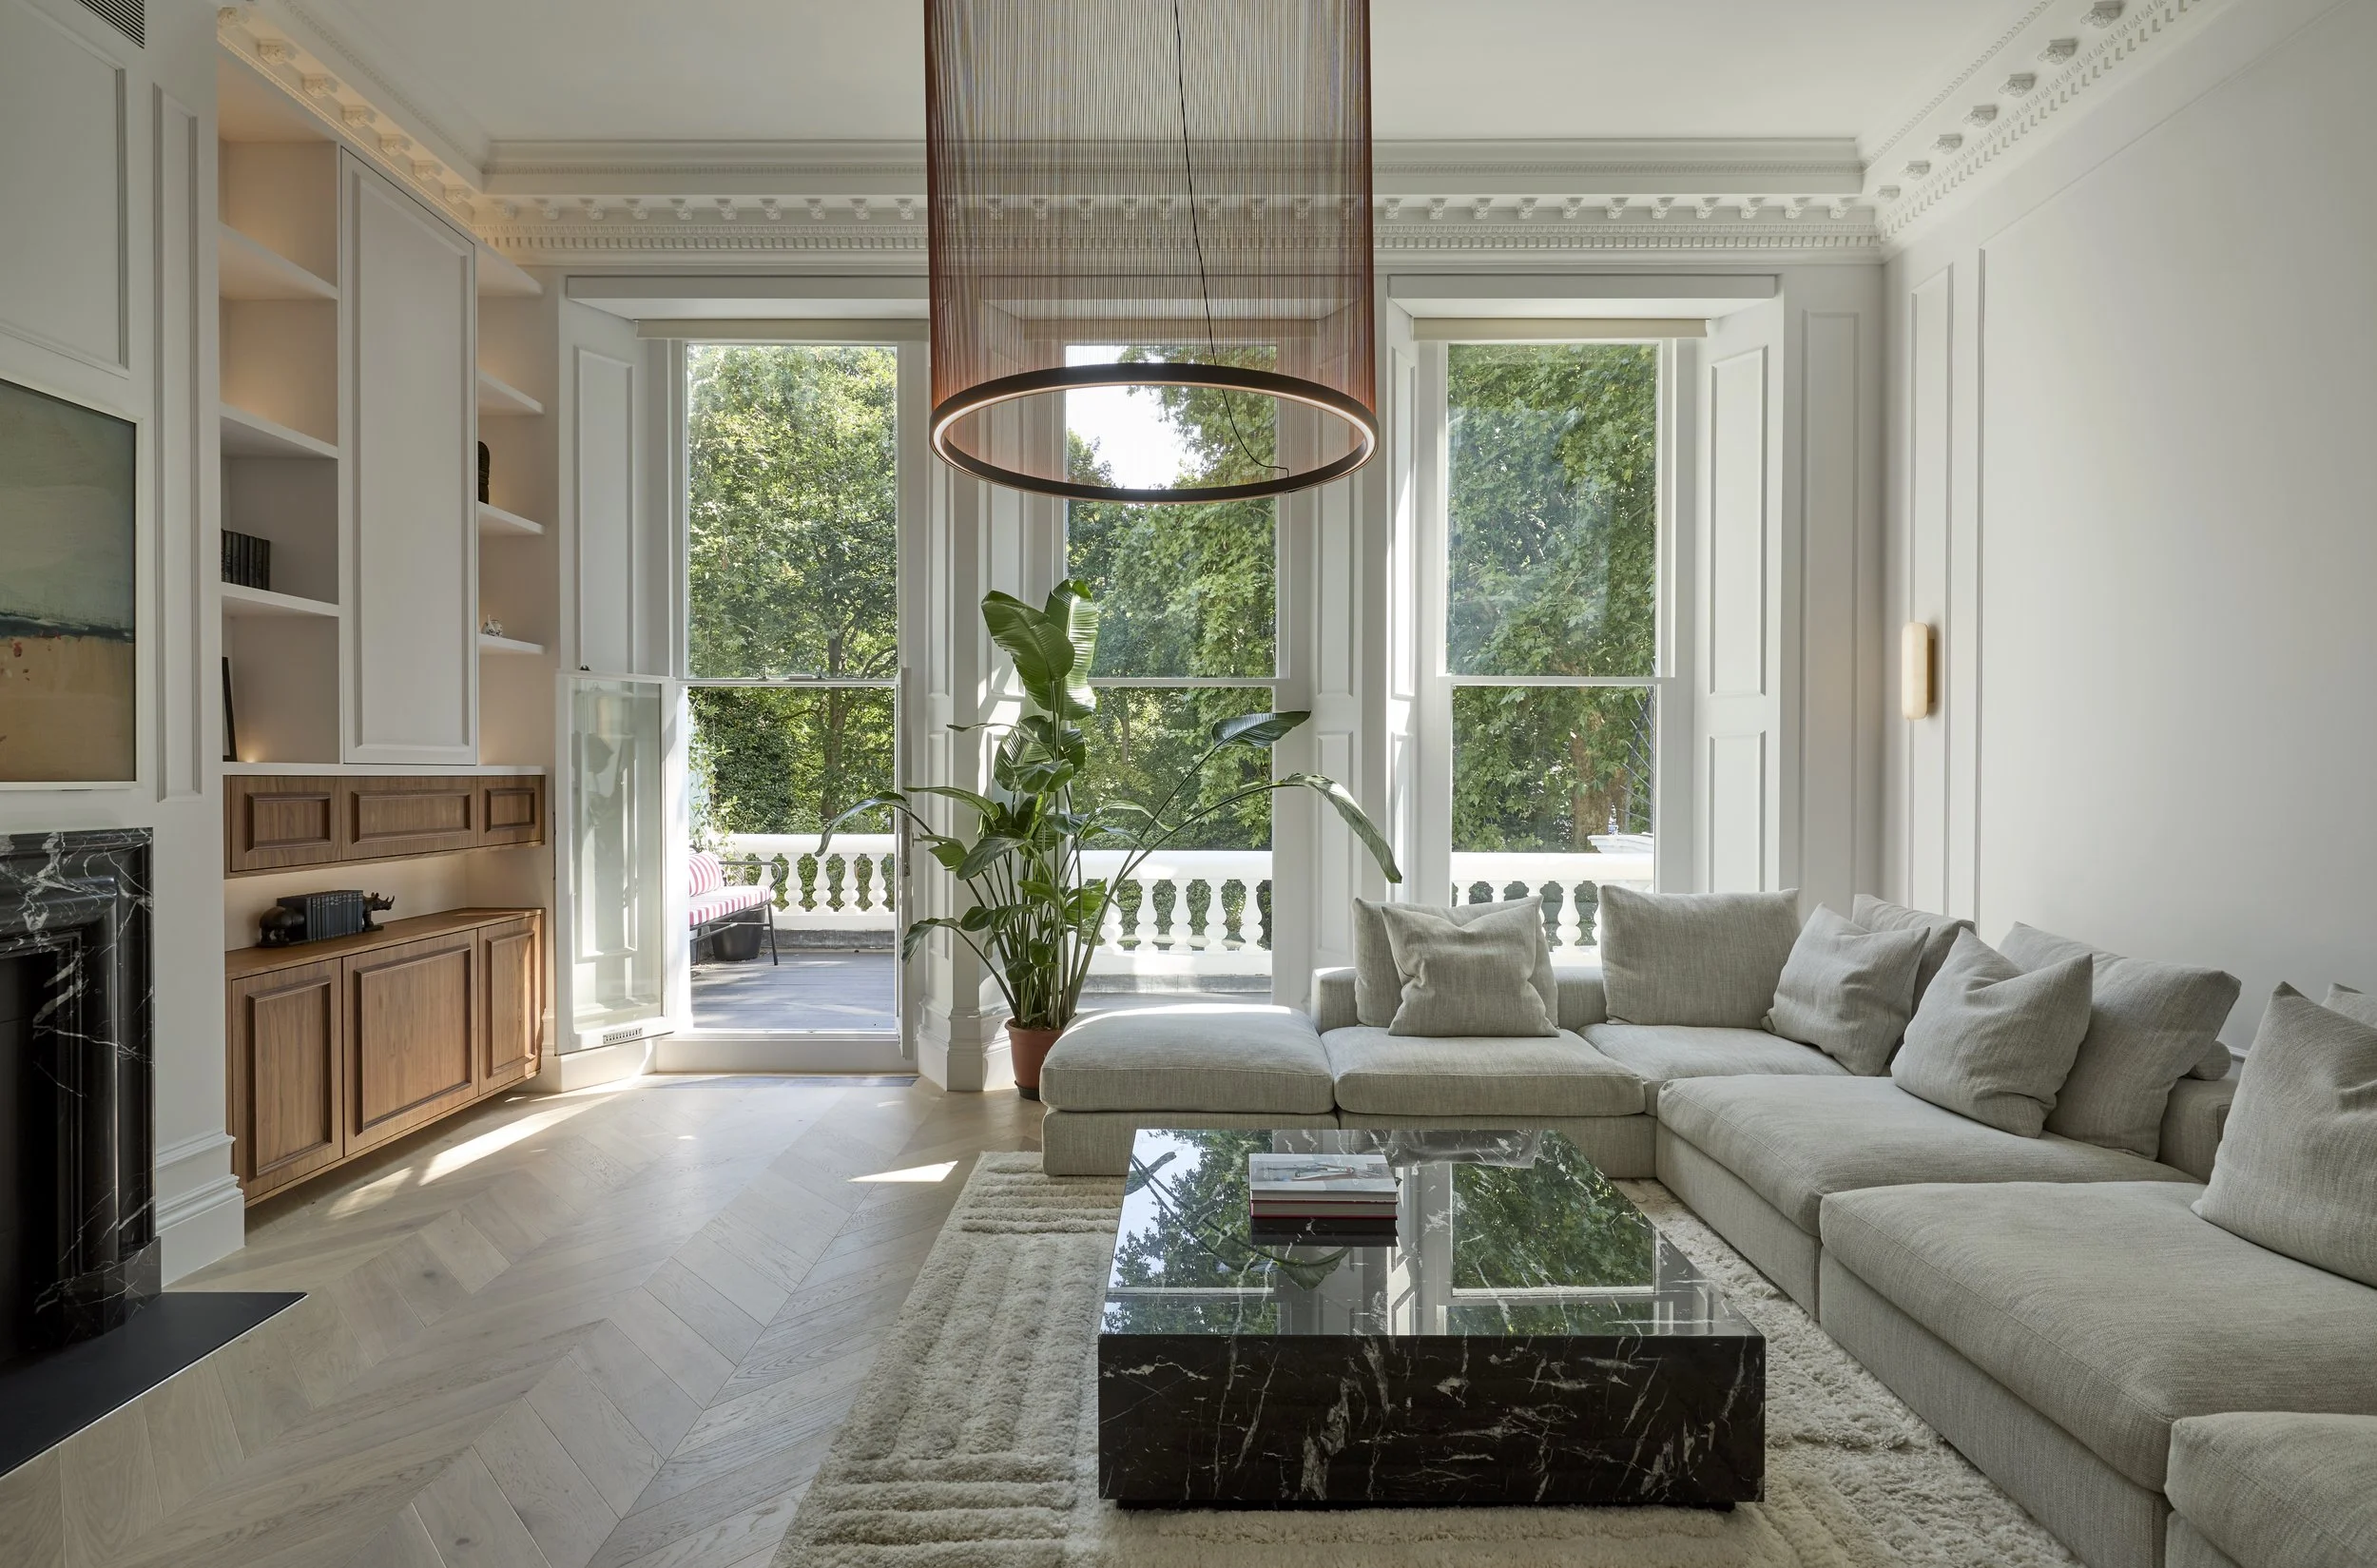
Integrated thinking from the first decision
We help private clients and thoughtful developers create distinctive, low-energy buildings designed for long-term value.
Our work brings architecture, interiors, landscape and environmental performance together from the outset. This joined-up approach leads to clearer decisions, stronger planning proposals and buildings that feel considered at every scale.
Our Services
Long-term homes
We design new homes, major refurbishments and extensions for clients who care about how their buildings will feel and perform over time.
Each project begins with the realities of everyday life: natural light, comfort, privacy, changing family needs and the relationship between inside and outside. We use careful planning, natural materials and durable detailing to create homes with character, clarity and longevity.
Our experience includes one-off new homes, whole-house transformations, listed buildings, conservation areas and technically complex residential sites.
Sensitive sites and existing buildings
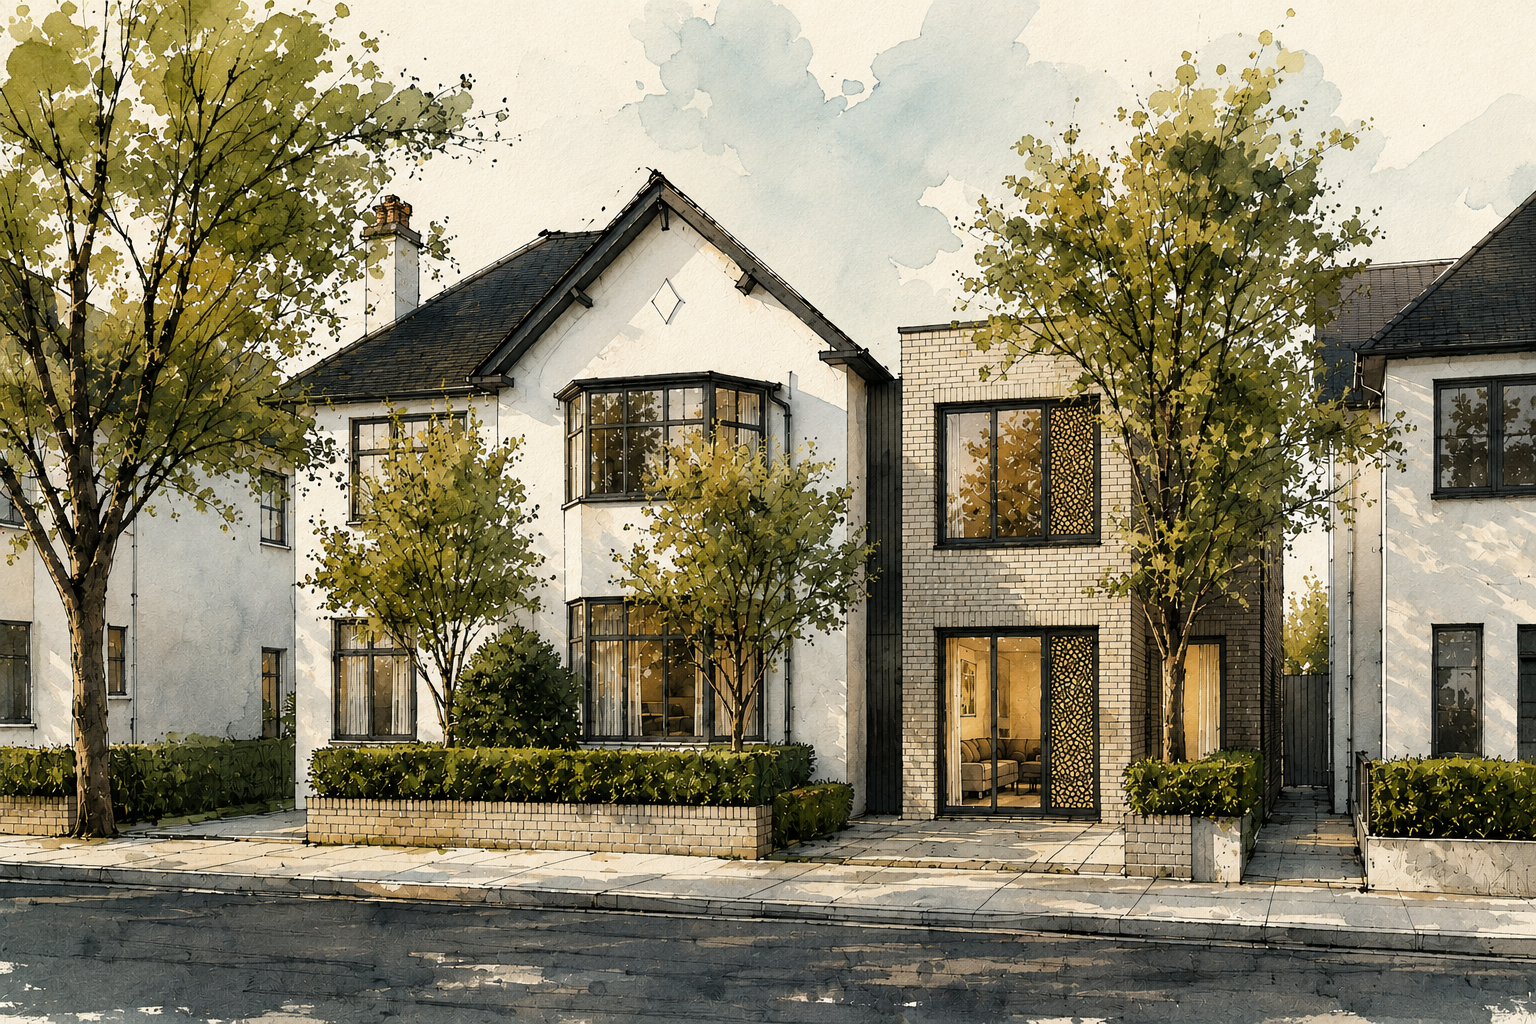
The most constrained sites often offer the most interesting opportunities.
We work strategically with existing buildings, historic fabric, complex planning contexts and overlooked urban plots. By understanding the site, policy position and technical constraints before fixing the design, we can identify opportunities, reduce uncertainty and build a clearer case for change.
For homeowners, this creates confidence before committing to a major project. For developers, it can unlock value while establishing a credible architectural and sustainability narrative.
Architecture, interiors and landscape
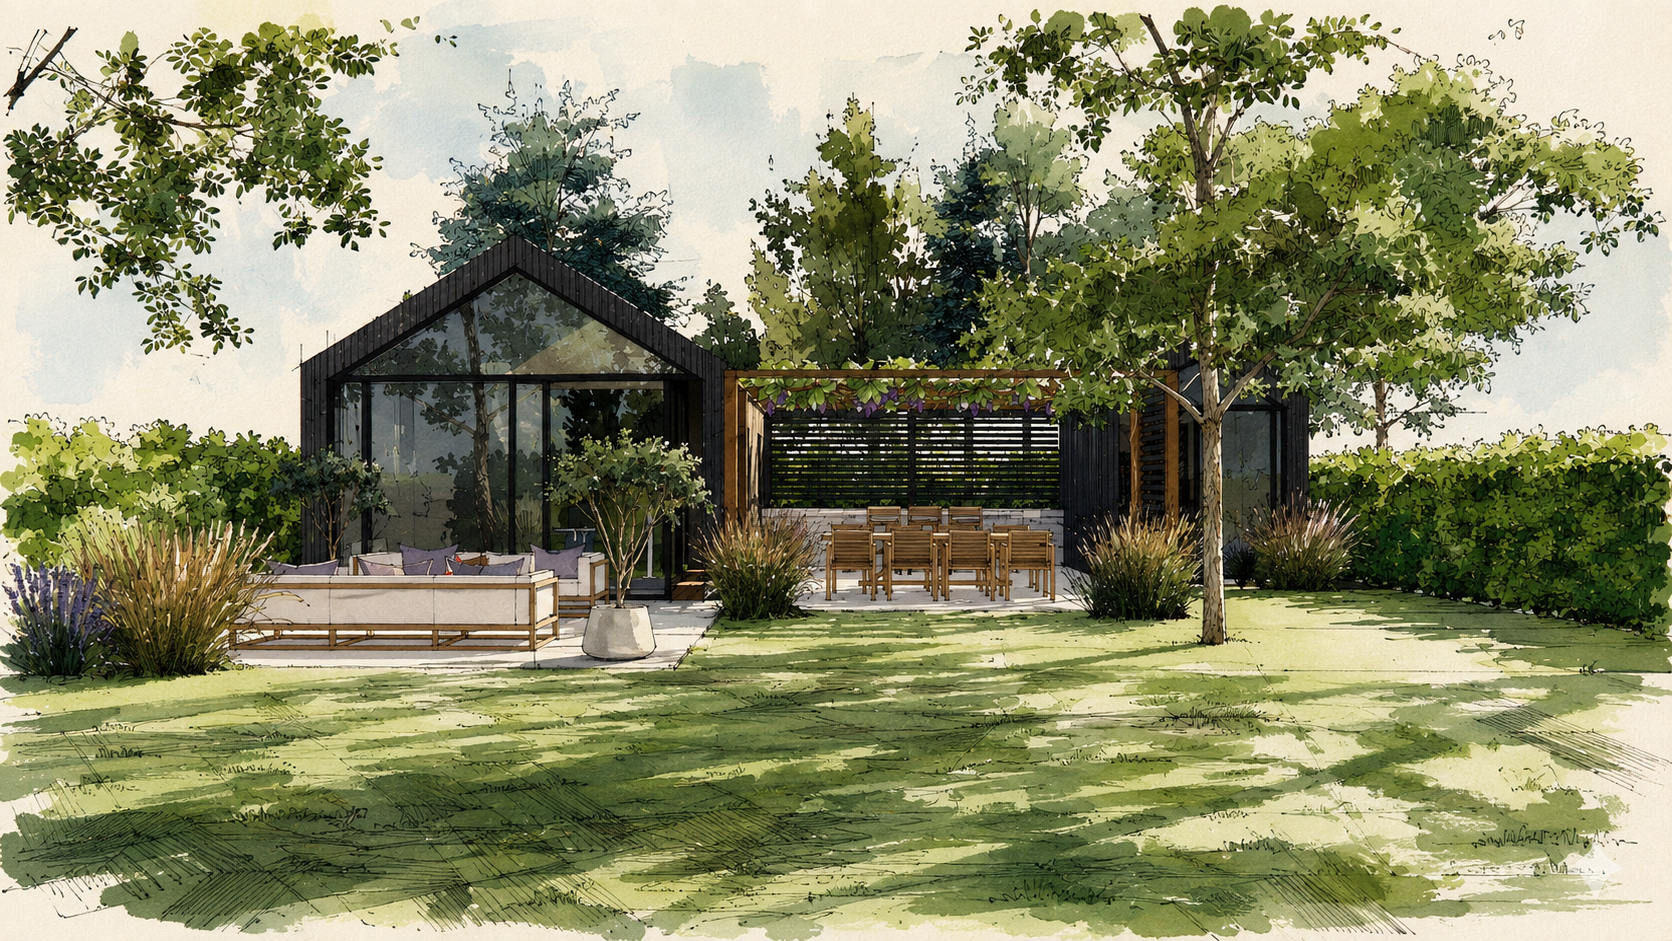
We consider the building and its setting as one composition.
Spatial planning, bespoke joinery, materials, lighting, planting and external spaces are developed together rather than treated as separate layers. This creates greater continuity between rooms, more purposeful relationships with the landscape and a calmer overall result.
Our material choices favour natural texture, skilled making and finishes that can be maintained, repaired and allowed to age well.
Low-energy and responsible design
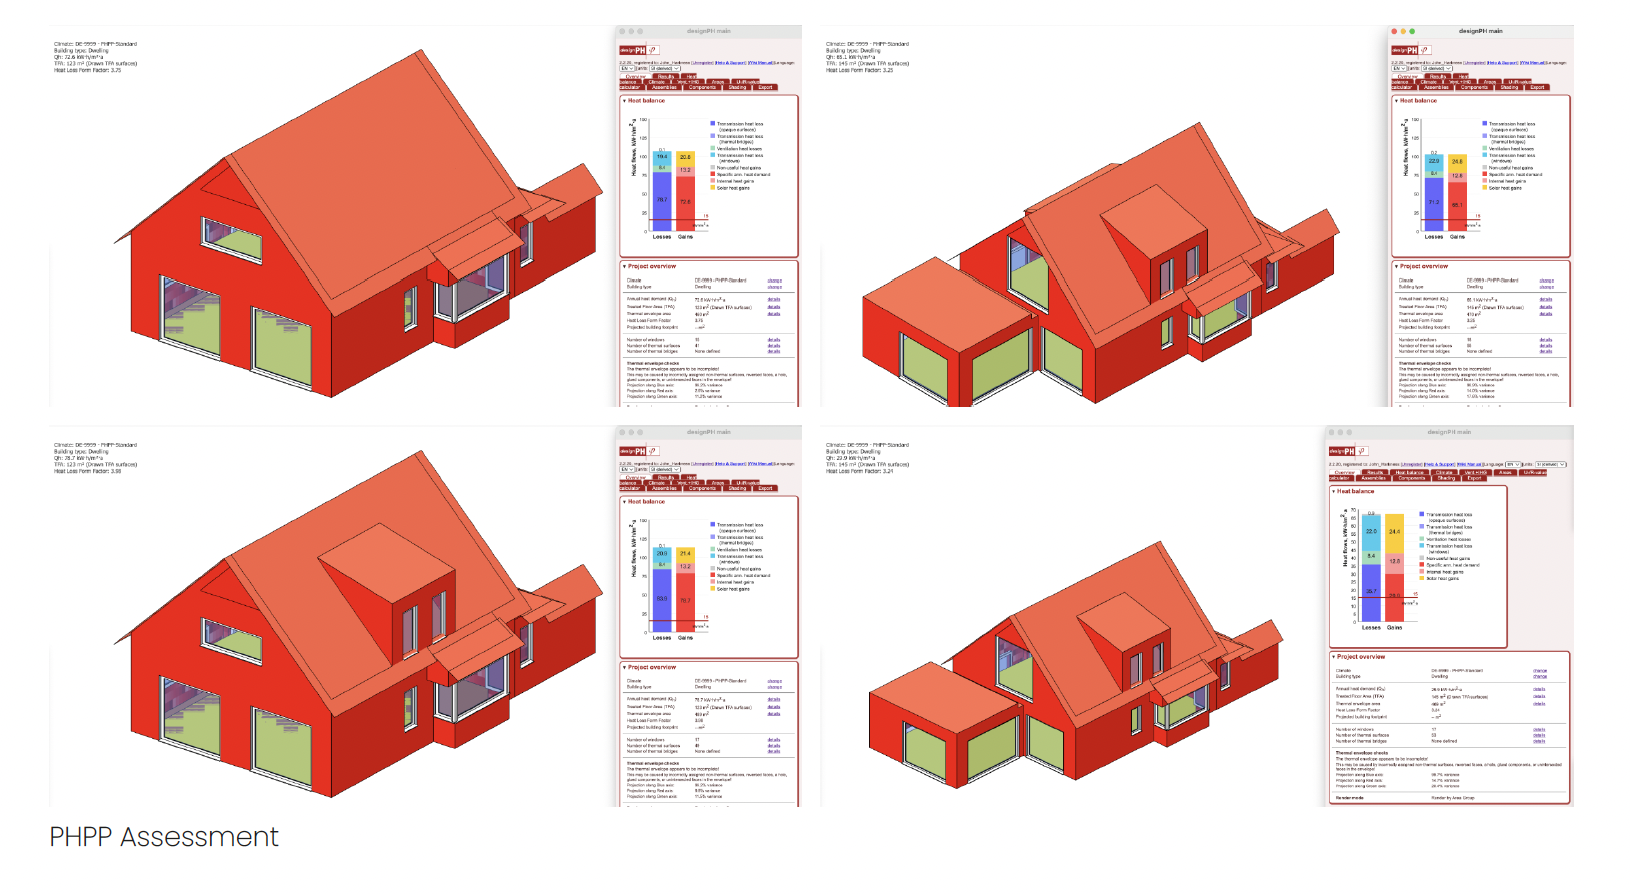
Environmental performance is embedded in our architecture from the beginning.
As Certified Passivhaus Designers and life-cycle assessment specialists, we use fabric-first design, energy modelling and embodied-carbon thinking to establish the right strategy for each project. This may involve a certified Passivhaus or EnerPHit approach, or a carefully targeted programme of improvements to an existing building.
Our advice is practical and proportionate. We focus on the decisions that materially improve comfort, energy use, durability and environmental impact—not sustainability as a collection of features added at the end.
From first idea to completed building
-

Feasibility Studies
Choosing the right approach during the early stages is key to defining a successful project.
We conduct detailed feasibility studies of up to 3 options to assess the viability of your project, providing valuable insights into site potential, costs, and design options to ensure informed decision-making from the start. -

Planning Applications
Navigating the planning process is critical to securing project approval.
We manage all aspects of planning applications, from pre-application advice, the production of documentation to submission and negotiations. Our thorough approach aims to ensure that all detail are addressed, and potential challenges are proactively managed, to maximie your project’s chances of success. -

Construction Information
Clear and detailed documentation, along with effective contract administration, is crucial for a successful build.
We provide comprehensive documentation, technical details, and specifications to guide every stage of the process. Alongside this, we can manage your project on-site, ensuring accuracy and clarity to prevent delays and discrepancies, keeping everything on track.
-

Project Management
It is essential that the construction of the project lives up to its design potential.
We focus on key elements of your build including, coordinating teams, ensuring accurate implementation, and addressing site challenges. We can also manage contract administration and track site progress. With clear communication and attention to detail, we can keep your project on track to deliver exceptional results.
Credentials
Director-led studio
ARB and RIBA chartered architects
Certified Passivhaus Designers
Life-cycle assessment specialists
Experience across Dorset, London and southern England
Architecture, interiors, landscape and sustainability
Sustainability Services
-
Passivhaus Designer
Every home should be super low-energy that promotes your health and wellbeing.
Backed with over 30 years of international evidence, Passivhaus is a tried & tested solution that gives us a range of proven approaches to deliver net-zero-ready new and existing buildings optimised for a decarbonised grid and augmented for occupant health and wellbeing.
-
Life-Cycle Assessments
Know, measure and manage the life cycle impacts of the materials within your building over its lifespan.
An LCA is a standardized, science-based tool for quantifying the impact in order to assess lifetime environmental impact - including carbon, circularity and more. LCA takes into consideration all the steps that lead from raw material through manufacture, distribution and usage to final disposal.

-
Sustainability Consultancy
Architects need to integrate sustainability into their projects and their practice from the very outset.
We offer inductions into the different aspects of sustainability and how Architects can better facilitate more sustainable design practices into their project work. This includes an initiatives such as; target-setting, embodied carbon assessments, energy modelling, robust specifications and use of natural materials.
