Stoneygate New Build
Leicester · Technical design
Self-build home · Conservation area · Passivhaus-informed design
A contemporary, exceptionally low-energy self-build home designed for a narrow infill site within Leicester’s Stoneygate Conservation Area.
Location Stoneygate, Leicester
Type New-build self-build home
Status Planning approved · Technical design
Scope Architecture, interior architecture and energy strategy
Client Private
Area 111m²
Bedrooms Three
Storeys Two
The brief.
A long-term home within an established neighbourhood
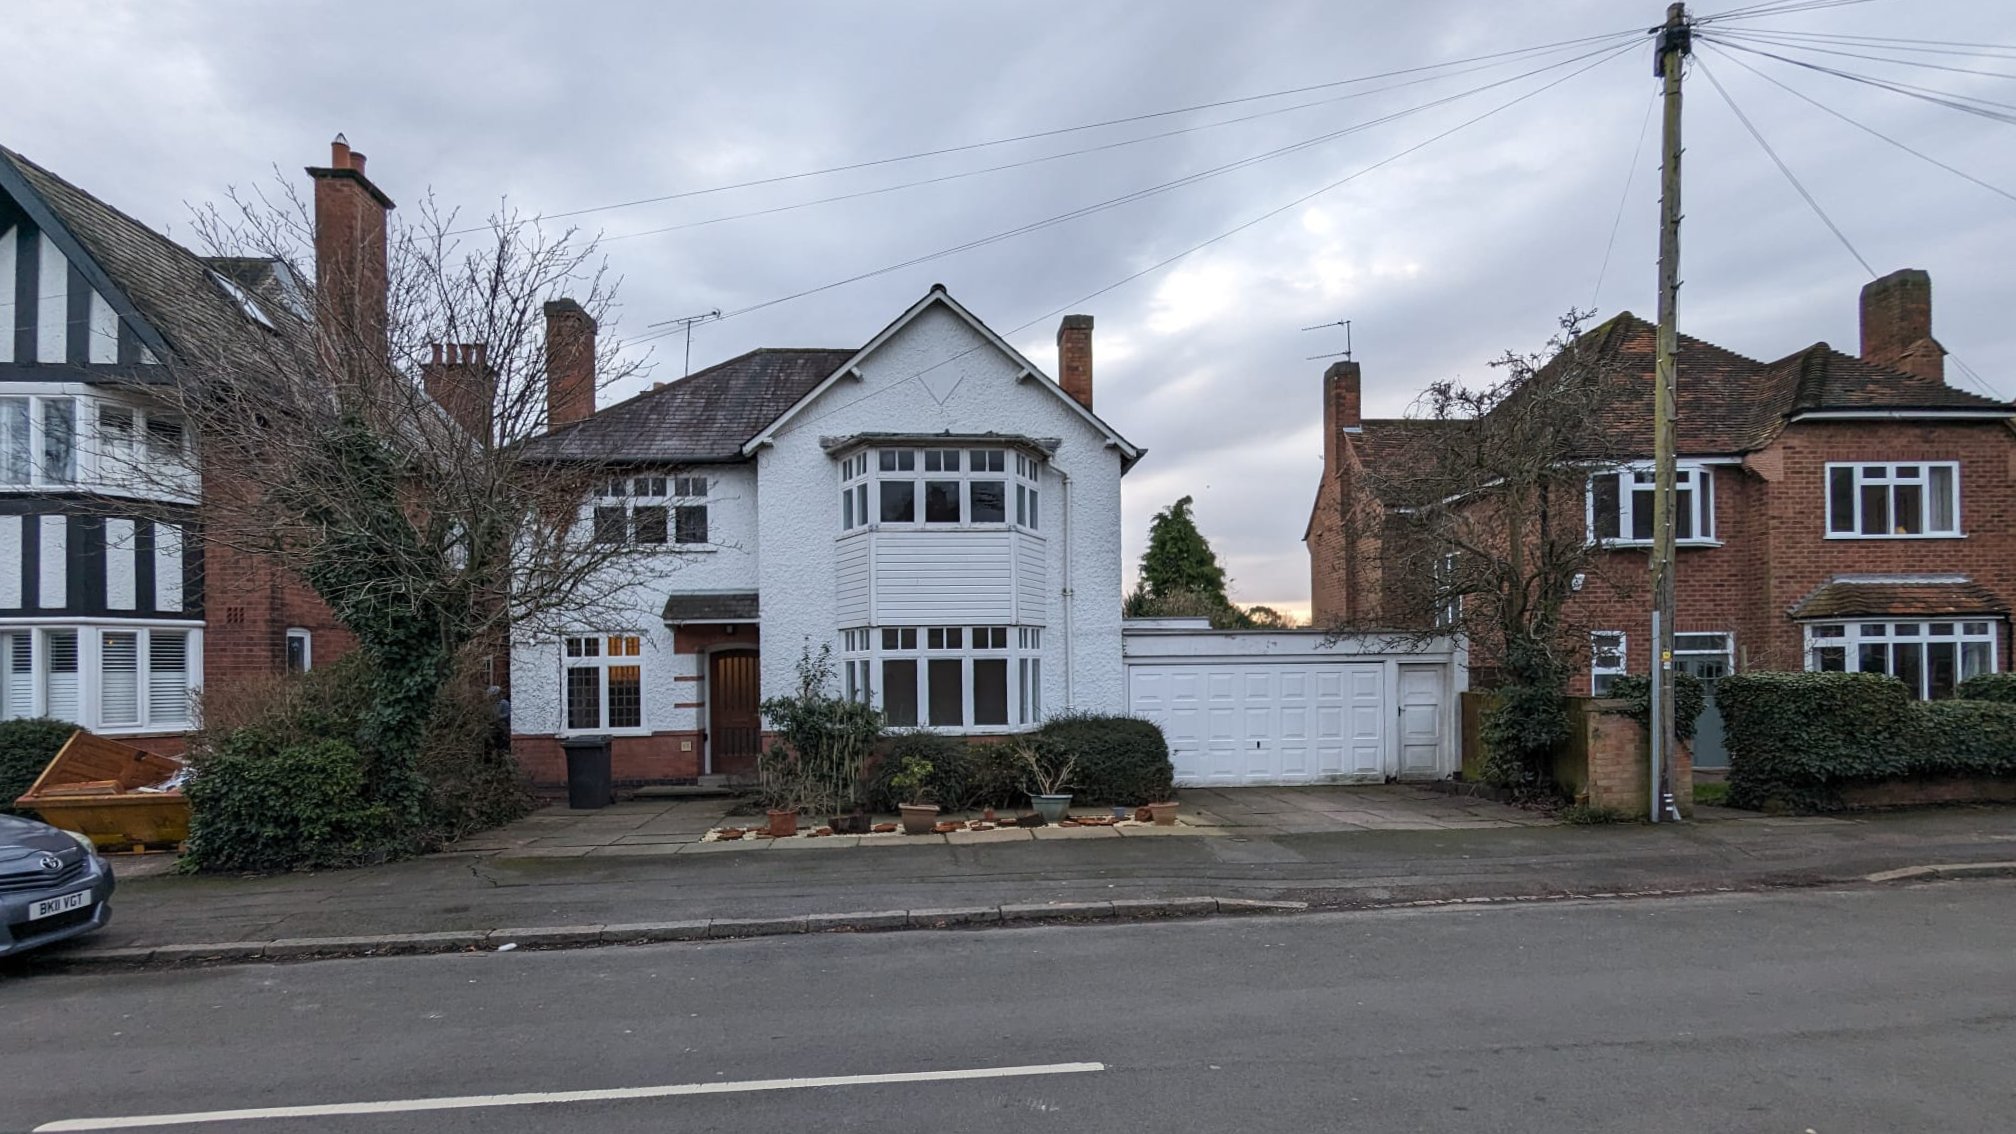
The project began with an unusually narrow site: a 5.5-metre-wide strip occupied by a poor-quality garage beside the client’s existing house. Although constrained, the plot offered an opportunity to create a carefully tailored self-build home within one of Leicester’s most architecturally distinctive neighbourhoods.
The brief was for a comfortable, adaptable three-bedroom house with generous shared spaces, quieter places to work and retreat, and exceptionally low operational energy demand. It also needed to feel like a durable long-term investment—specific to its owners, but capable of supporting changing needs and future occupants.
The design response.
A compact house shaped by its constraints
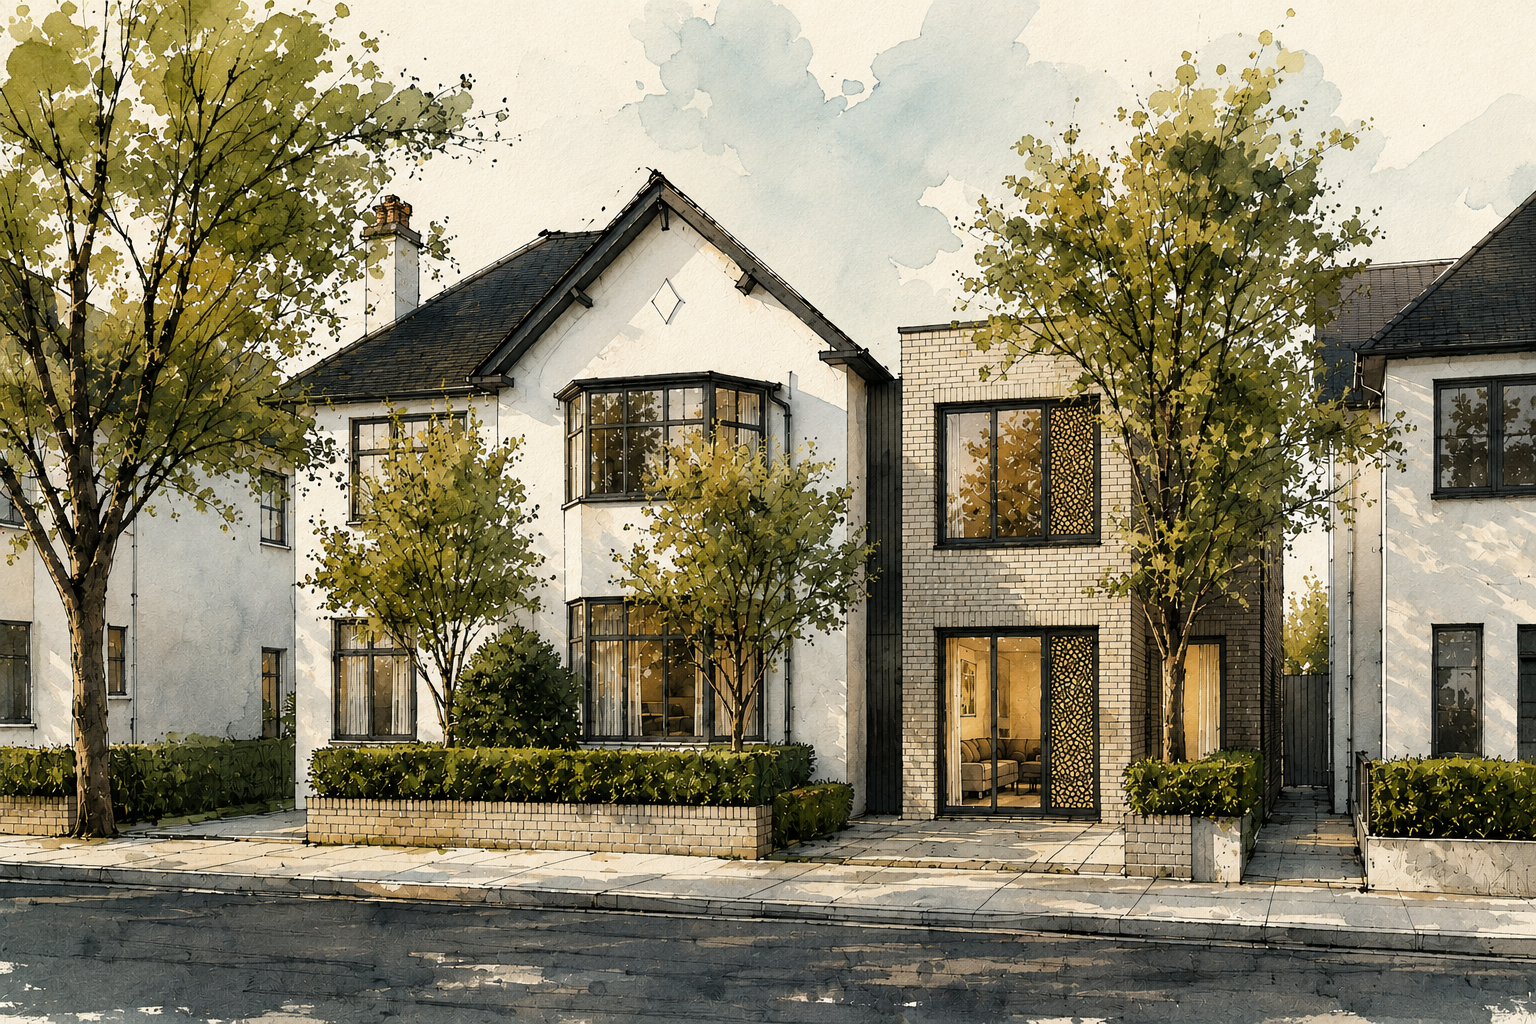
The new house occupies the footprint of the existing garage, completing the street frontage without competing with the larger neighbouring buildings. Its two-storey form is set back from No. 23 and remains comfortably below the established rooflines, allowing the original house to retain its visual prominence.
A recessed, dark-metal connection creates a deliberate pause between old and new. To the front, carefully proportioned openings continue the vertical rhythm of the surrounding houses; to the rear, the building steps back to protect the daylight and outlook of its neighbour.
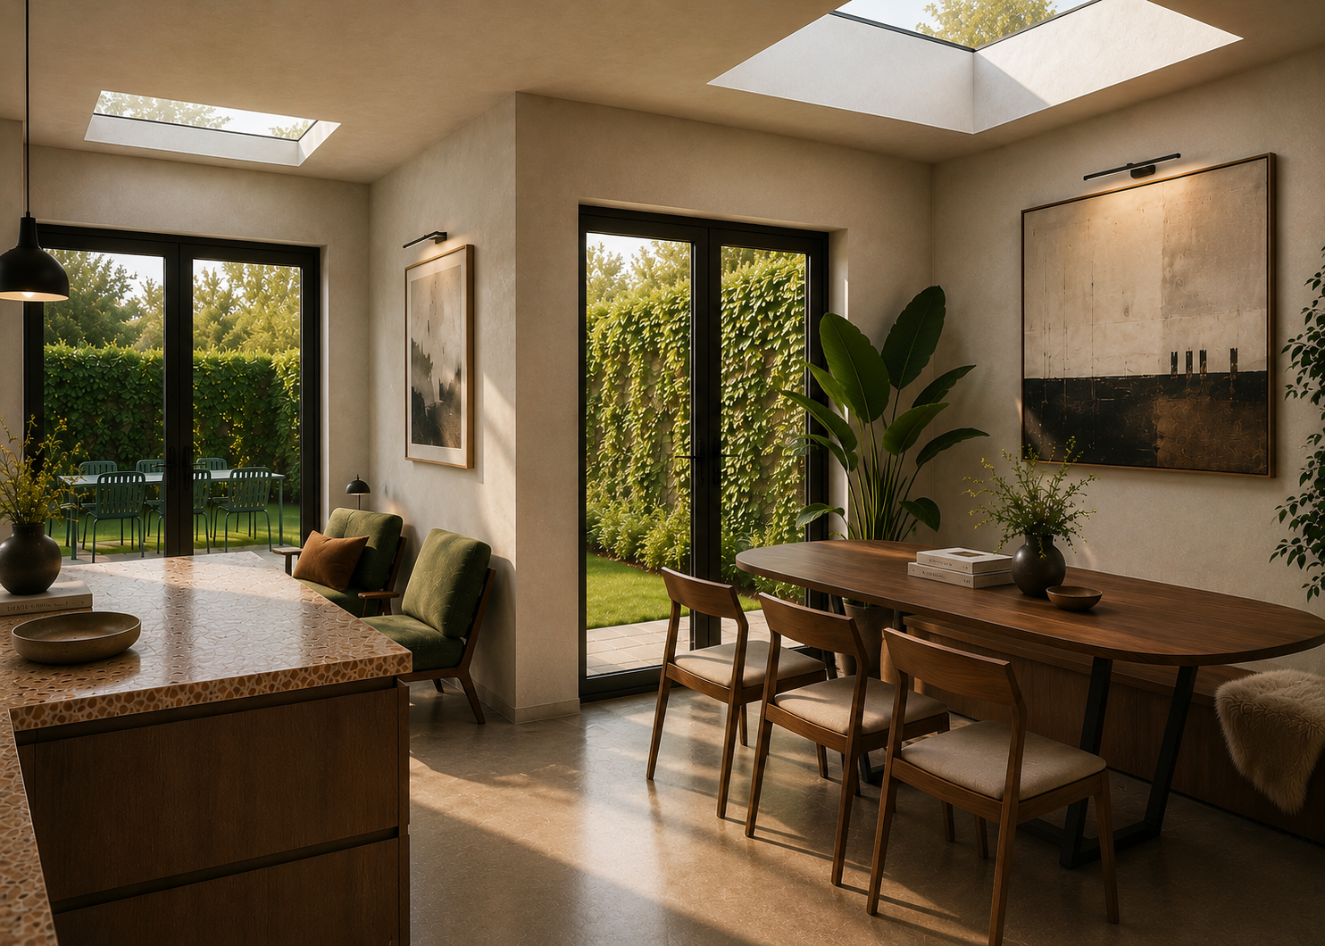
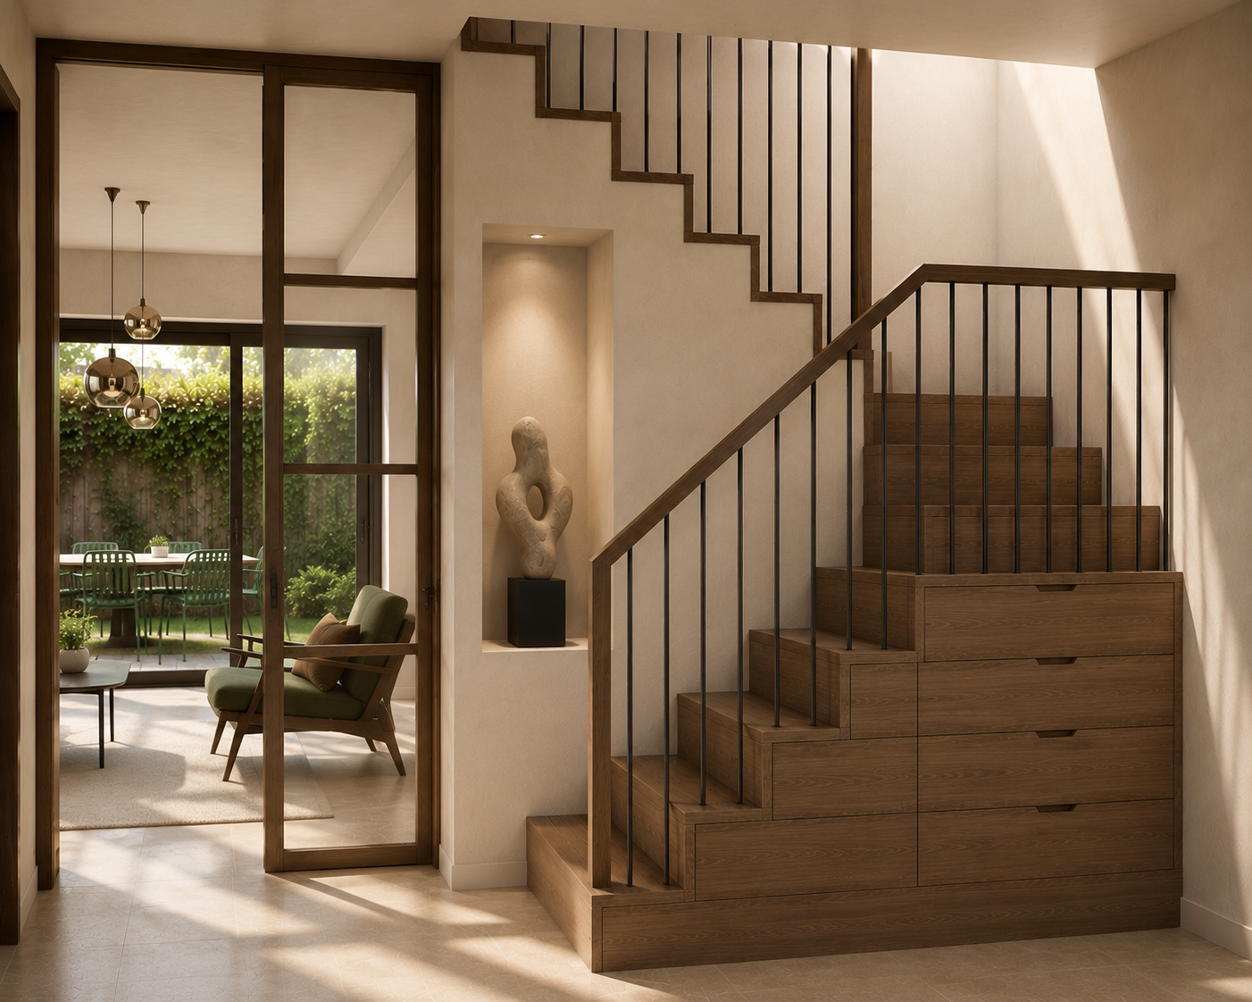
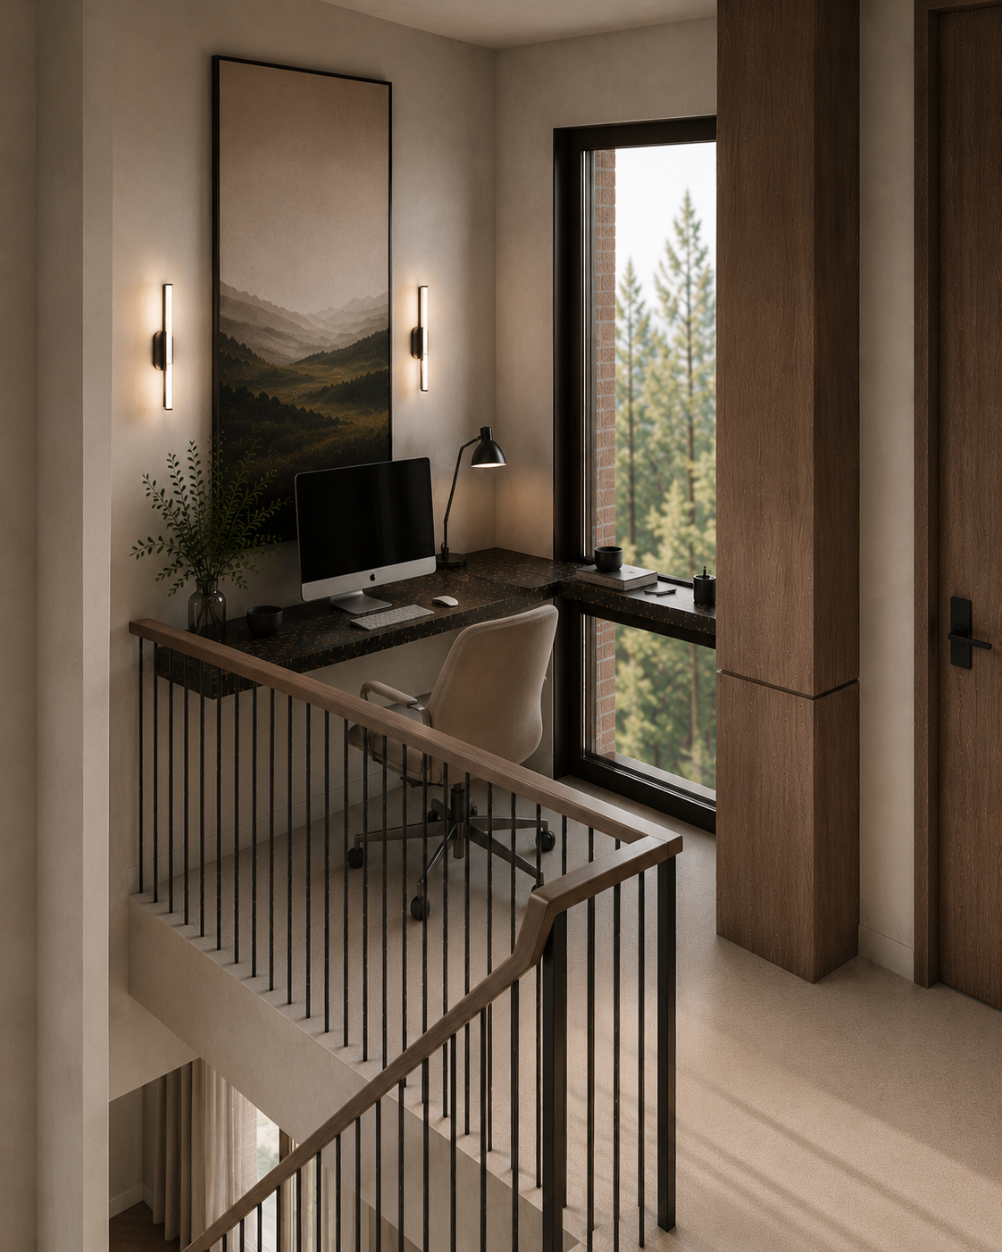
Inside, the narrow plan is organised around light, movement and flexibility. Kitchen, dining and living spaces form a connected ground-floor sequence opening towards the garden. Three bedrooms and a compact study are arranged above, with rooflights and tall windows bringing daylight deep into the plan.
Material strategy.
A contemporary interpretation of Stoneygate’s material character
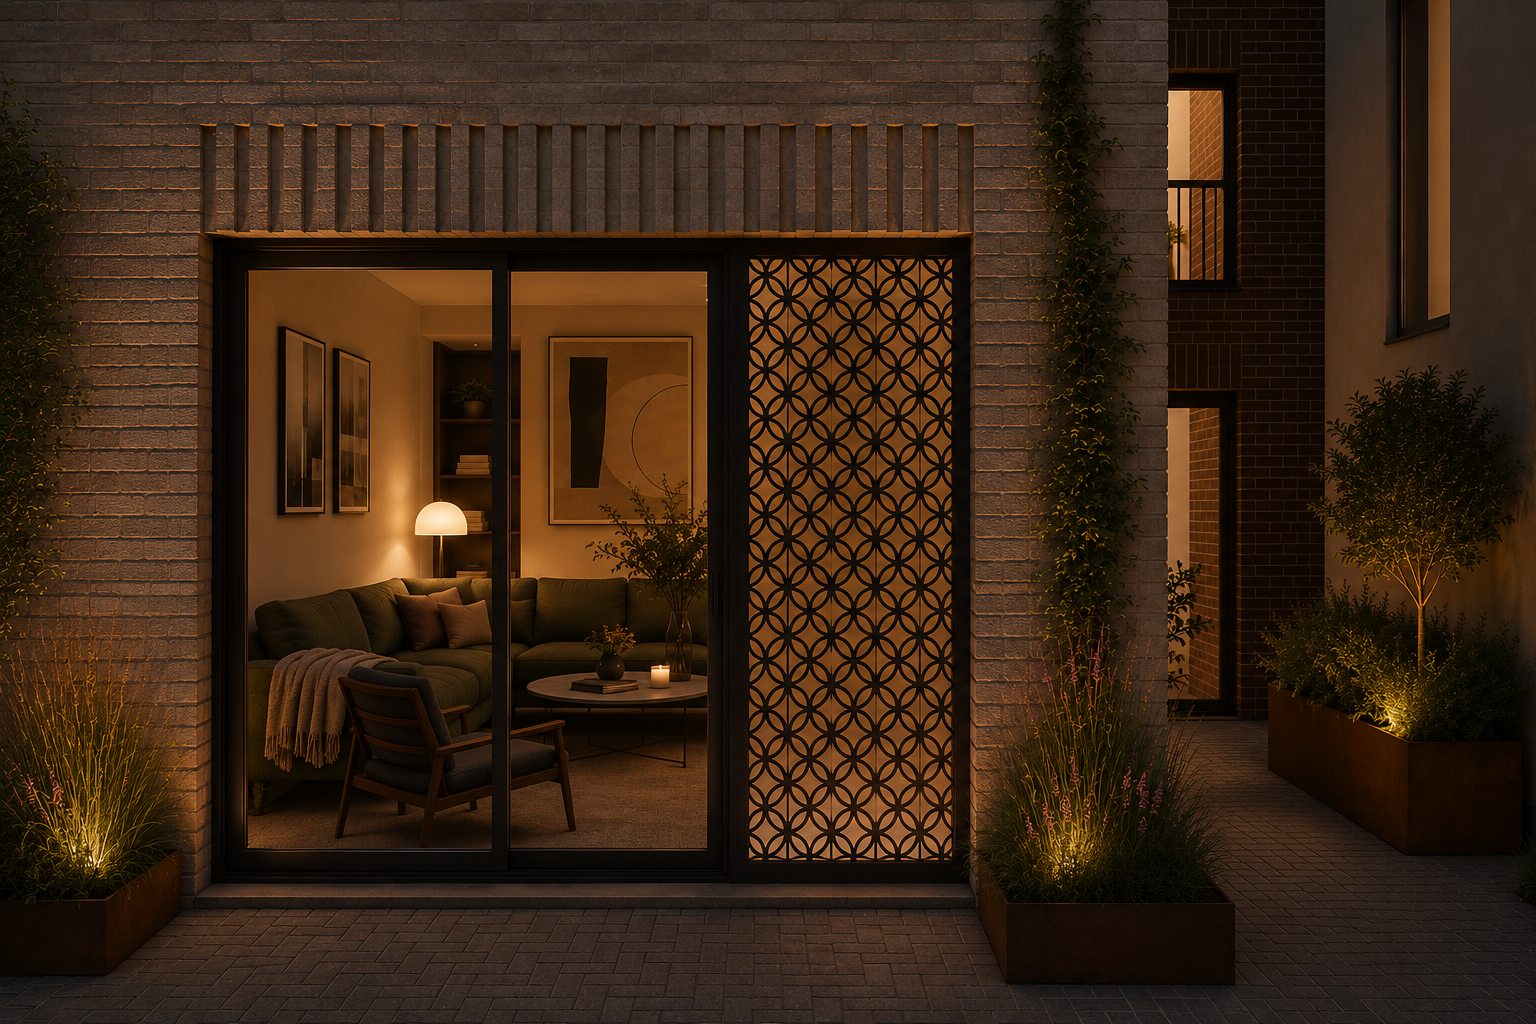
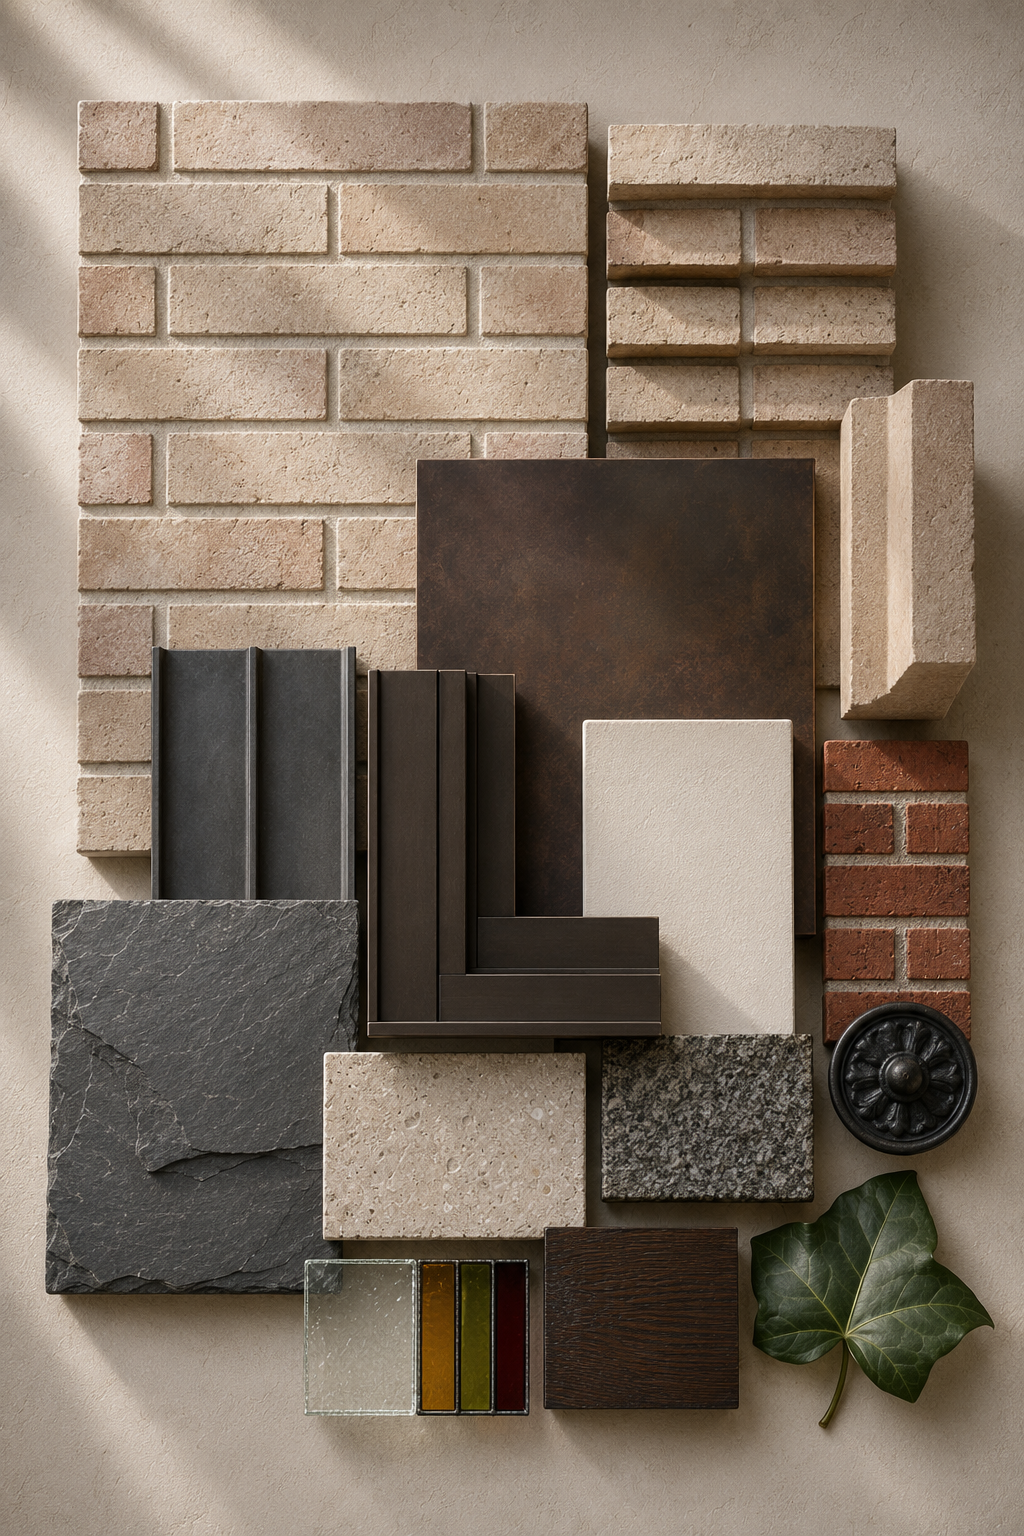
Pale buff brick references examples found throughout the Conservation Area while giving the new house its own identity. Brick courses, recessed openings and carefully modelled reveals reinterpret the depth and craftsmanship of Stoneygate’s Victorian and Edwardian buildings without reproducing historic details.
A darker brick and metal-lined recess separates the new house from No. 23. Bronze-toned screens and dark window frames add warmth and precision, while the limited palette allows texture, proportion and shadow to provide visual richness.
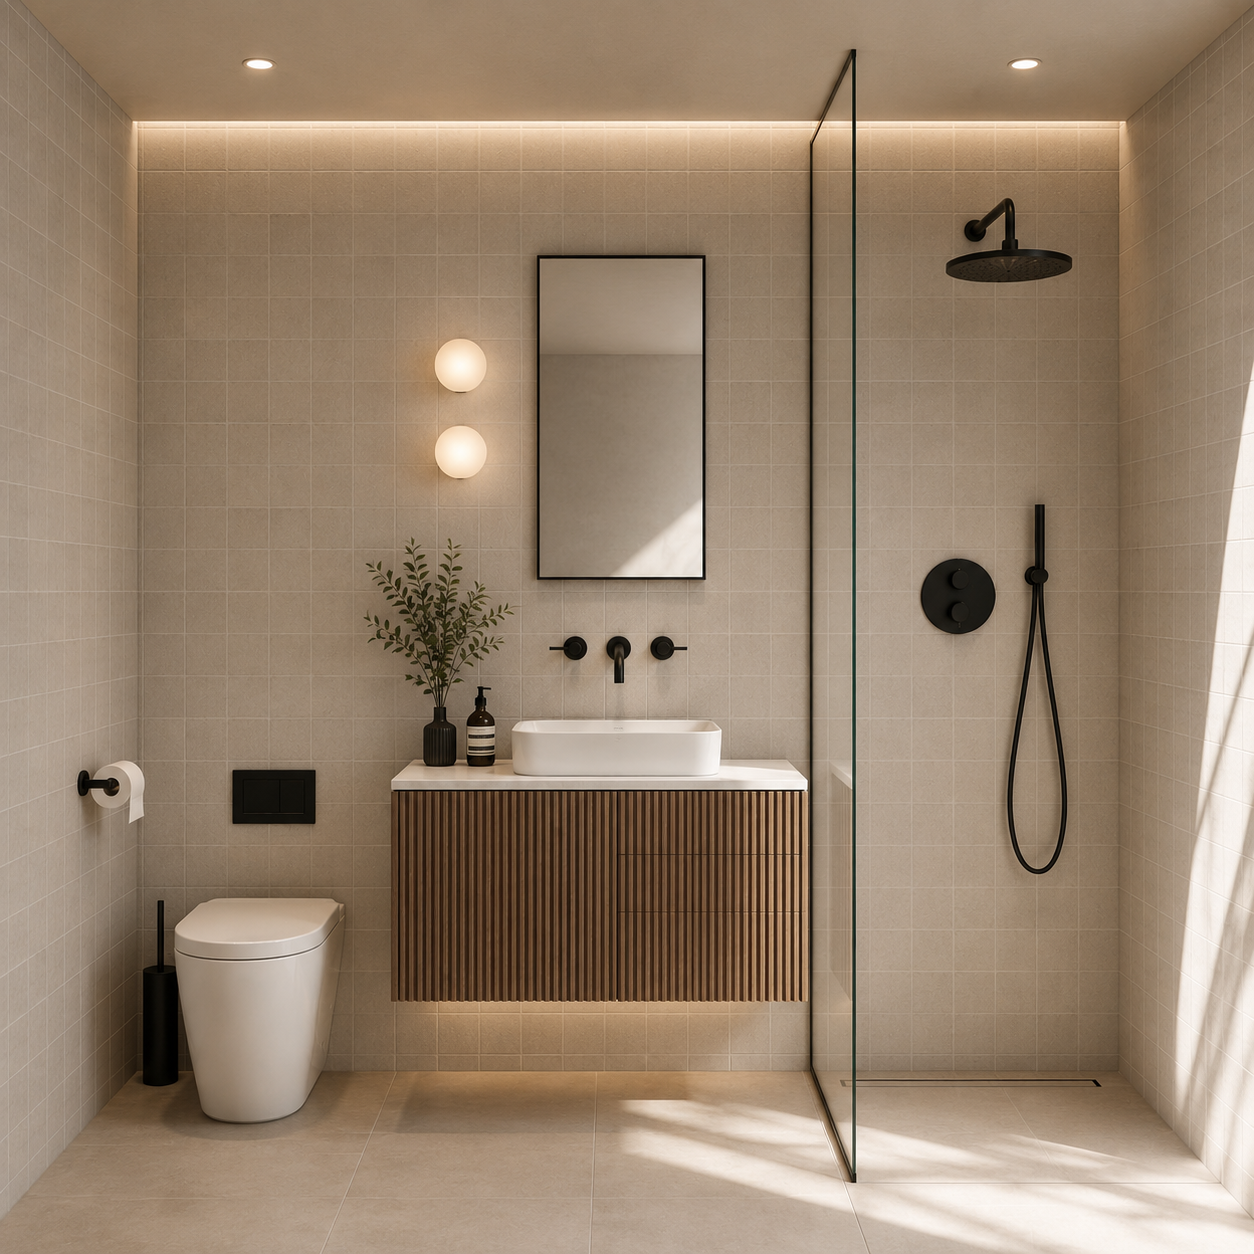
Inside, natural timber, warm mineral surfaces, tactile ceramics and terrazzo-like finishes create a calm material language designed for durability rather than passing fashion.
Passivhaus-informed performance
The house is being developed through a fabric-first approach, targeting extremely low energy demand and high levels of year-round comfort. A compact form, continuous natural-fibre insulation, careful airtightness and thermal-bridge-free junctions reduce heat loss at source.
Triple-glazed timber windows balance daylight, passive solar gain and summer comfort. Mechanical ventilation with heat recovery provides a continuous supply of filtered fresh air while retaining more than 85% of the heat from outgoing air.
An air-source heat pump provides fossil-fuel-free heating and hot water, supported by roof-mounted photovoltaic panels and efficient controls. Material choices are also being assessed for durability, embodied carbon and their capacity to be maintained or recovered over the building’s life.