Corfe View Road
Poole · Tender
Self-build home · Residential redevelopment · Low-energy design
A characterful, low-energy family home that transforms an outdated bungalow through selective retention, natural materials and a stronger connection to its wooded garden.
Location Poole, Dorset
Type Self-build family home
Status Planning
Scope Architecture, interior architecture and energy strategy
Client Private
Architect Supernatural Studio
Existing area approximately 87m²
Proposed area approximately 233m²
Bedrooms Five
The brief.
A long-term family home rooted in its setting
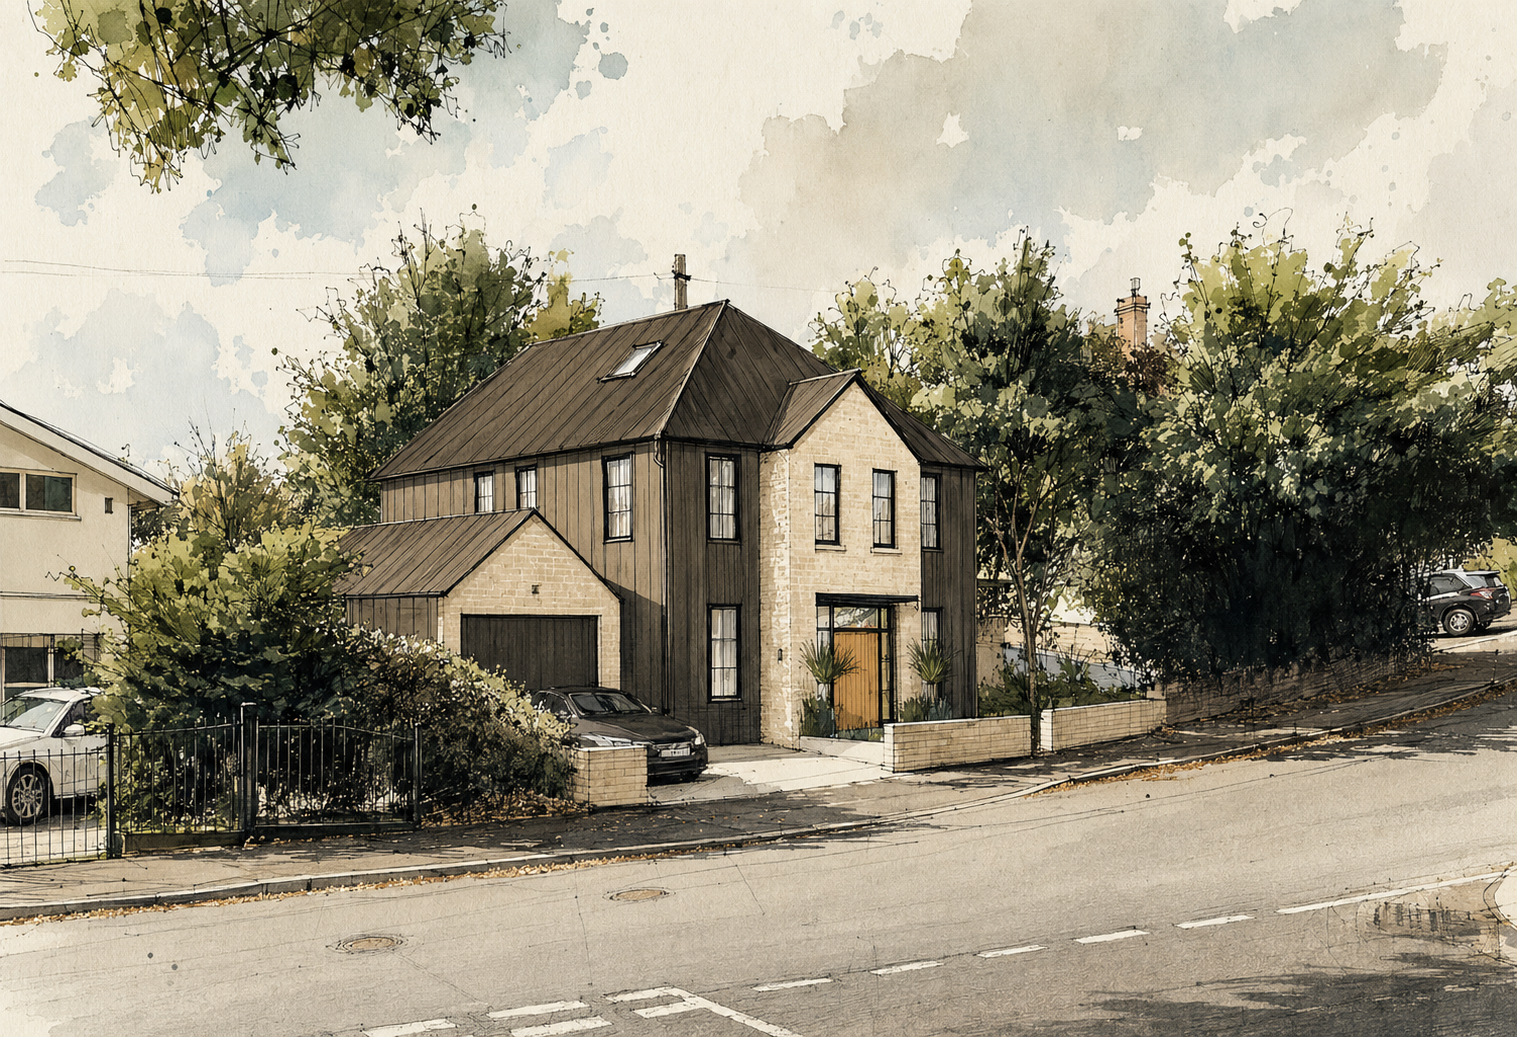
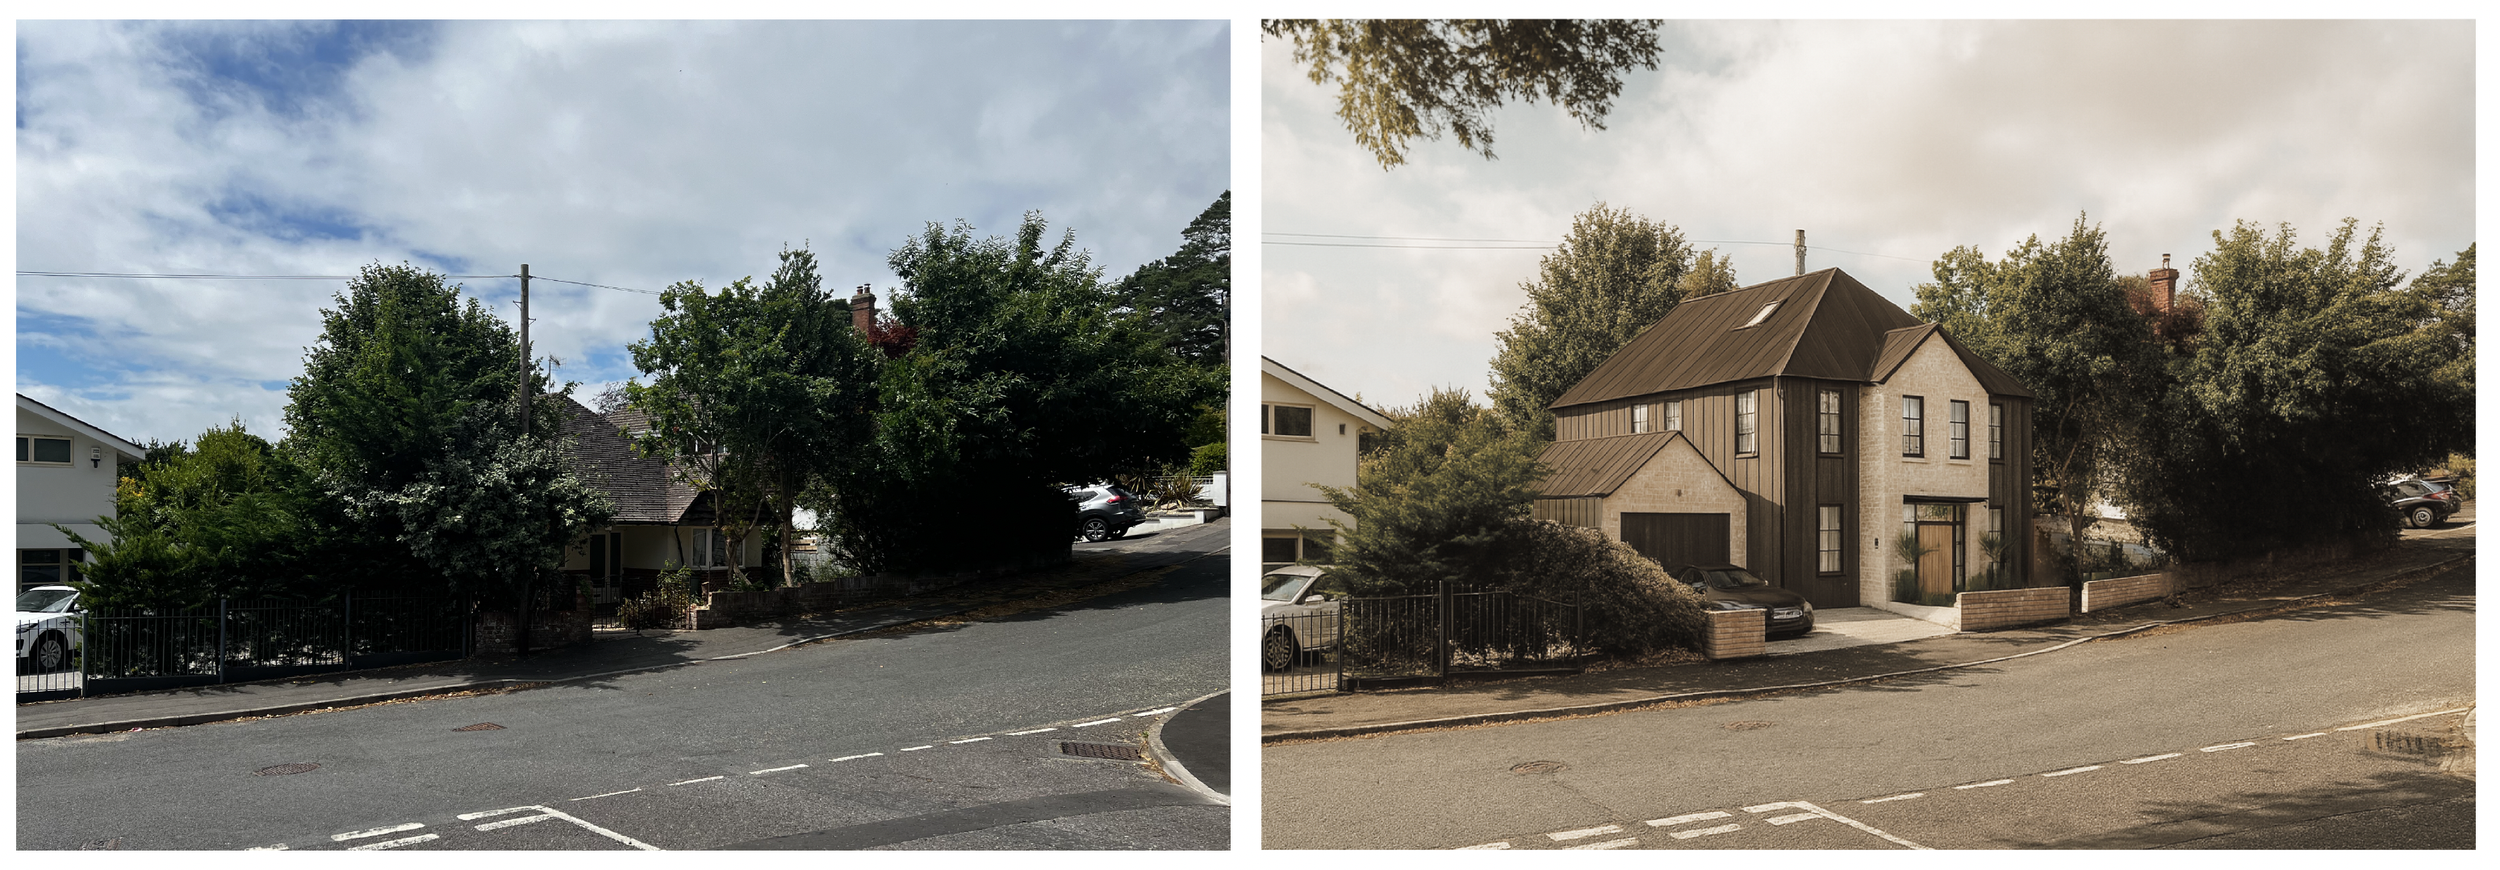
The existing bungalow occupied a generous, south-facing plot, surrounded by mature planting and largely concealed from the street. Although the setting had considerable potential, the house itself was in poor condition, with a cellular layout, limited natural light and little connection to its garden.
The brief was to create a generous and adaptable family home with open, sociable living spaces, quieter rooms for work and retreat, and bedrooms positioned to capture long views towards Corfe. The house also needed to support changing family life over time while substantially improving the environmental performance of the existing property.
The design response.
A familiar pitched form, carefully reworked
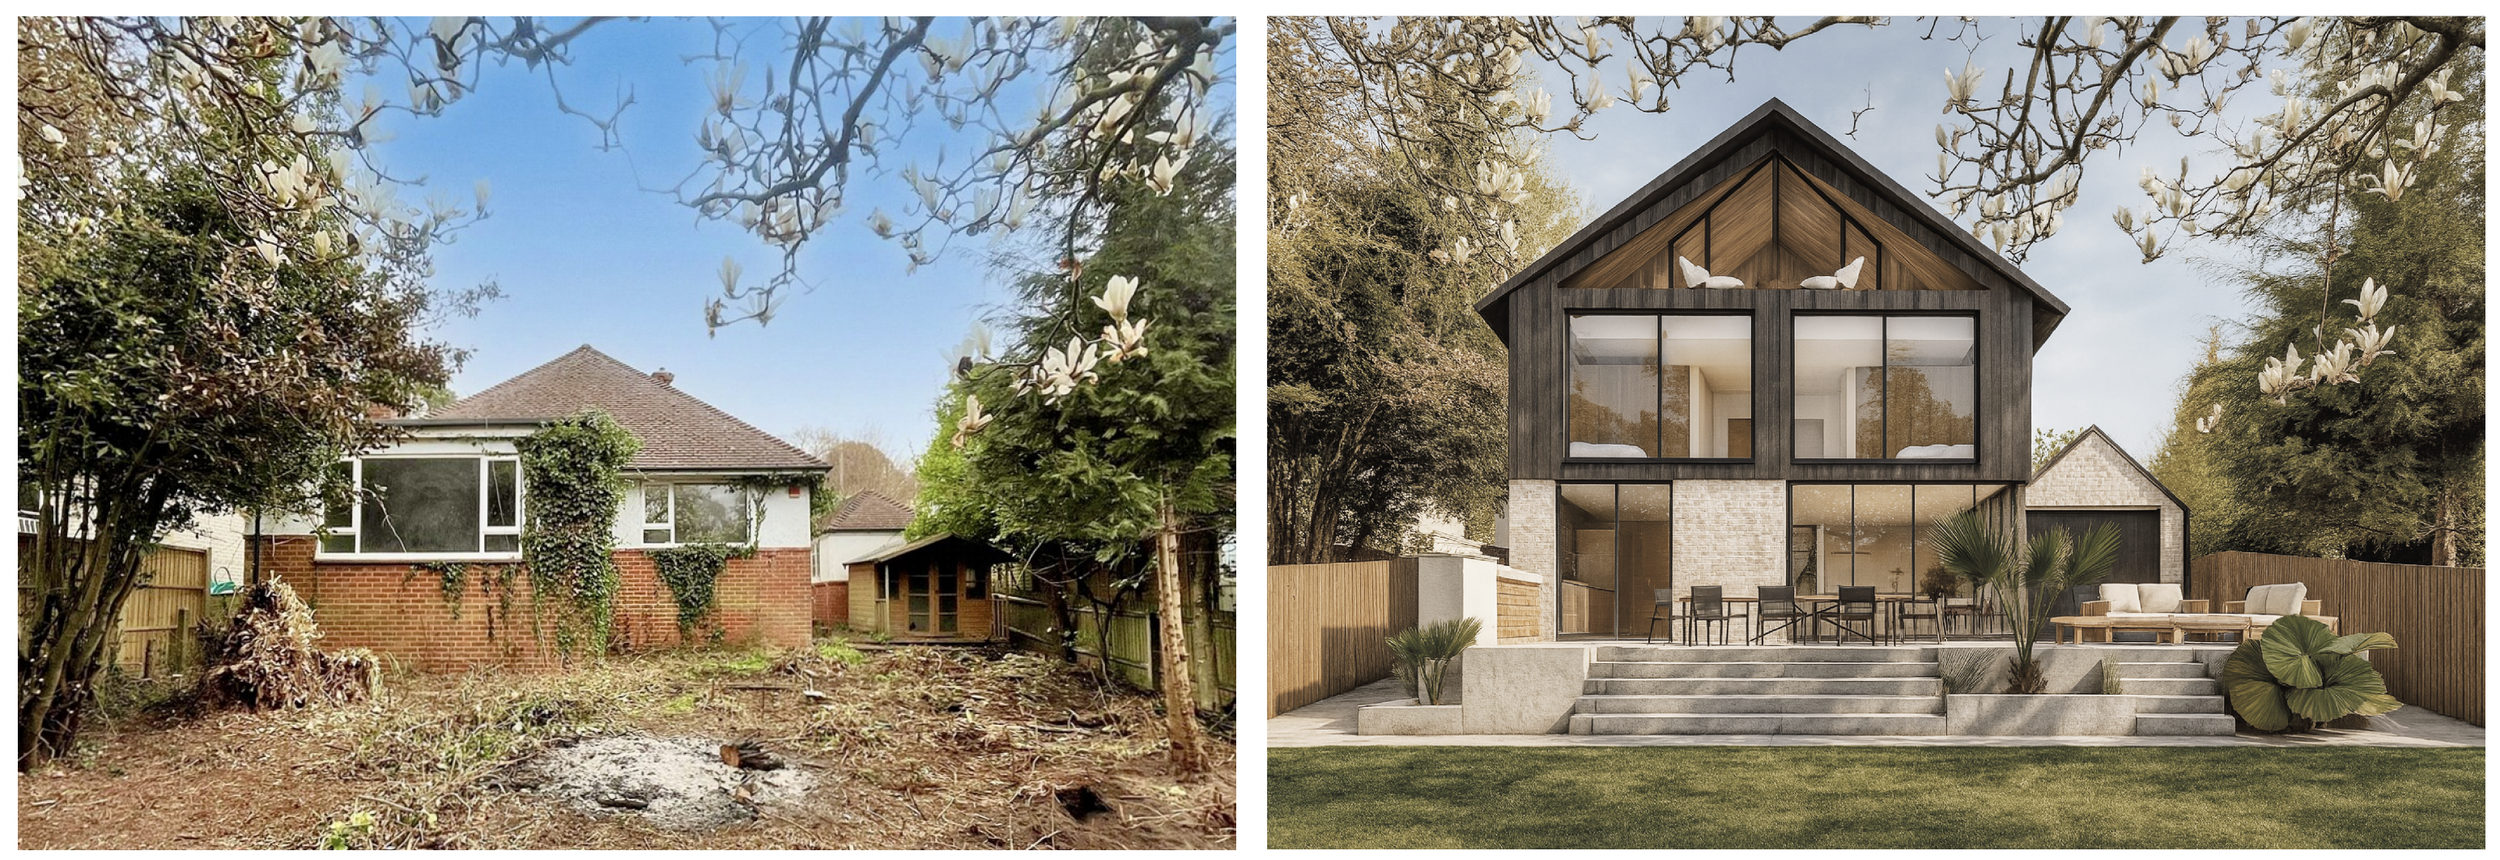
The design retains parts of the existing structure where practicable, while replacing the roof and reorganising the house as a coherent, light-filled family home. A modest rear extension squares the plan, and a new upper storey and inhabited roof create the additional space without spreading development unnecessarily across the garden.
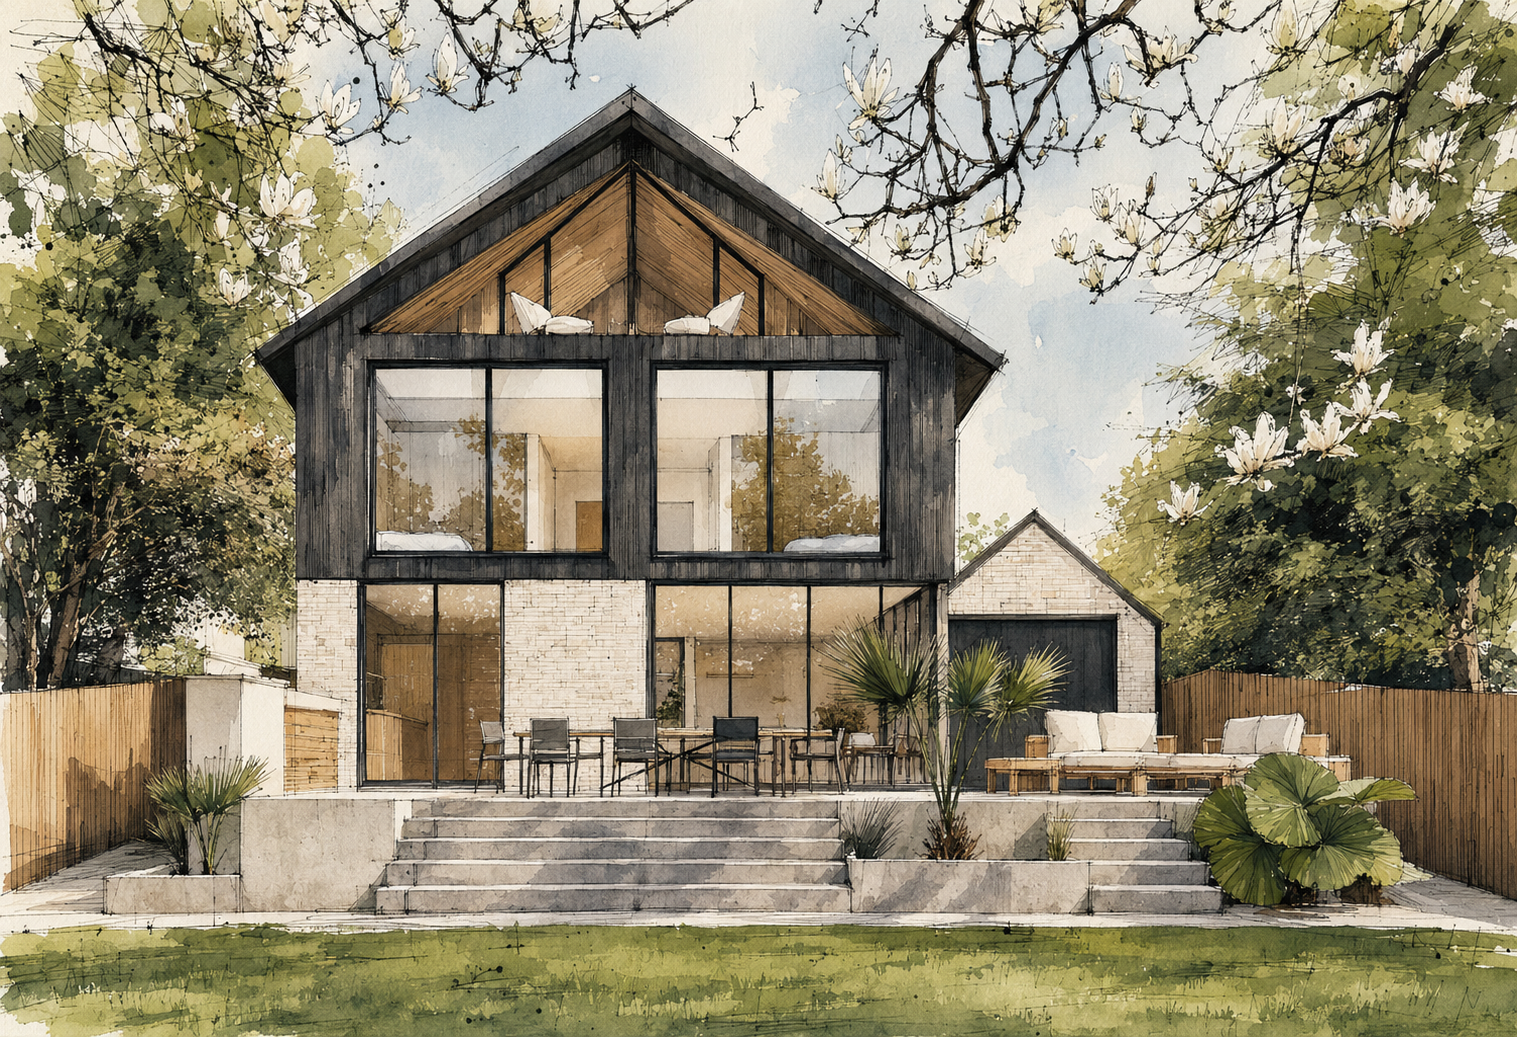
At ground floor, the kitchen, dining and living spaces form the social heart of the house. Large areas of glazing open onto a raised terrace, creating a direct relationship with the south-facing garden. A separate snug, study and practical utility spaces allow the house to accommodate work, family life and quieter moments simultaneously.
Bedrooms are arranged across the upper floors to maximise daylight, privacy and outlook. Flexible accommodation within the roof can serve as a principal suite, guest room or workspace, with a sheltered inset balcony framing longer views towards Corfe.
Material strategy.
A restrained palette grounded in Dorset
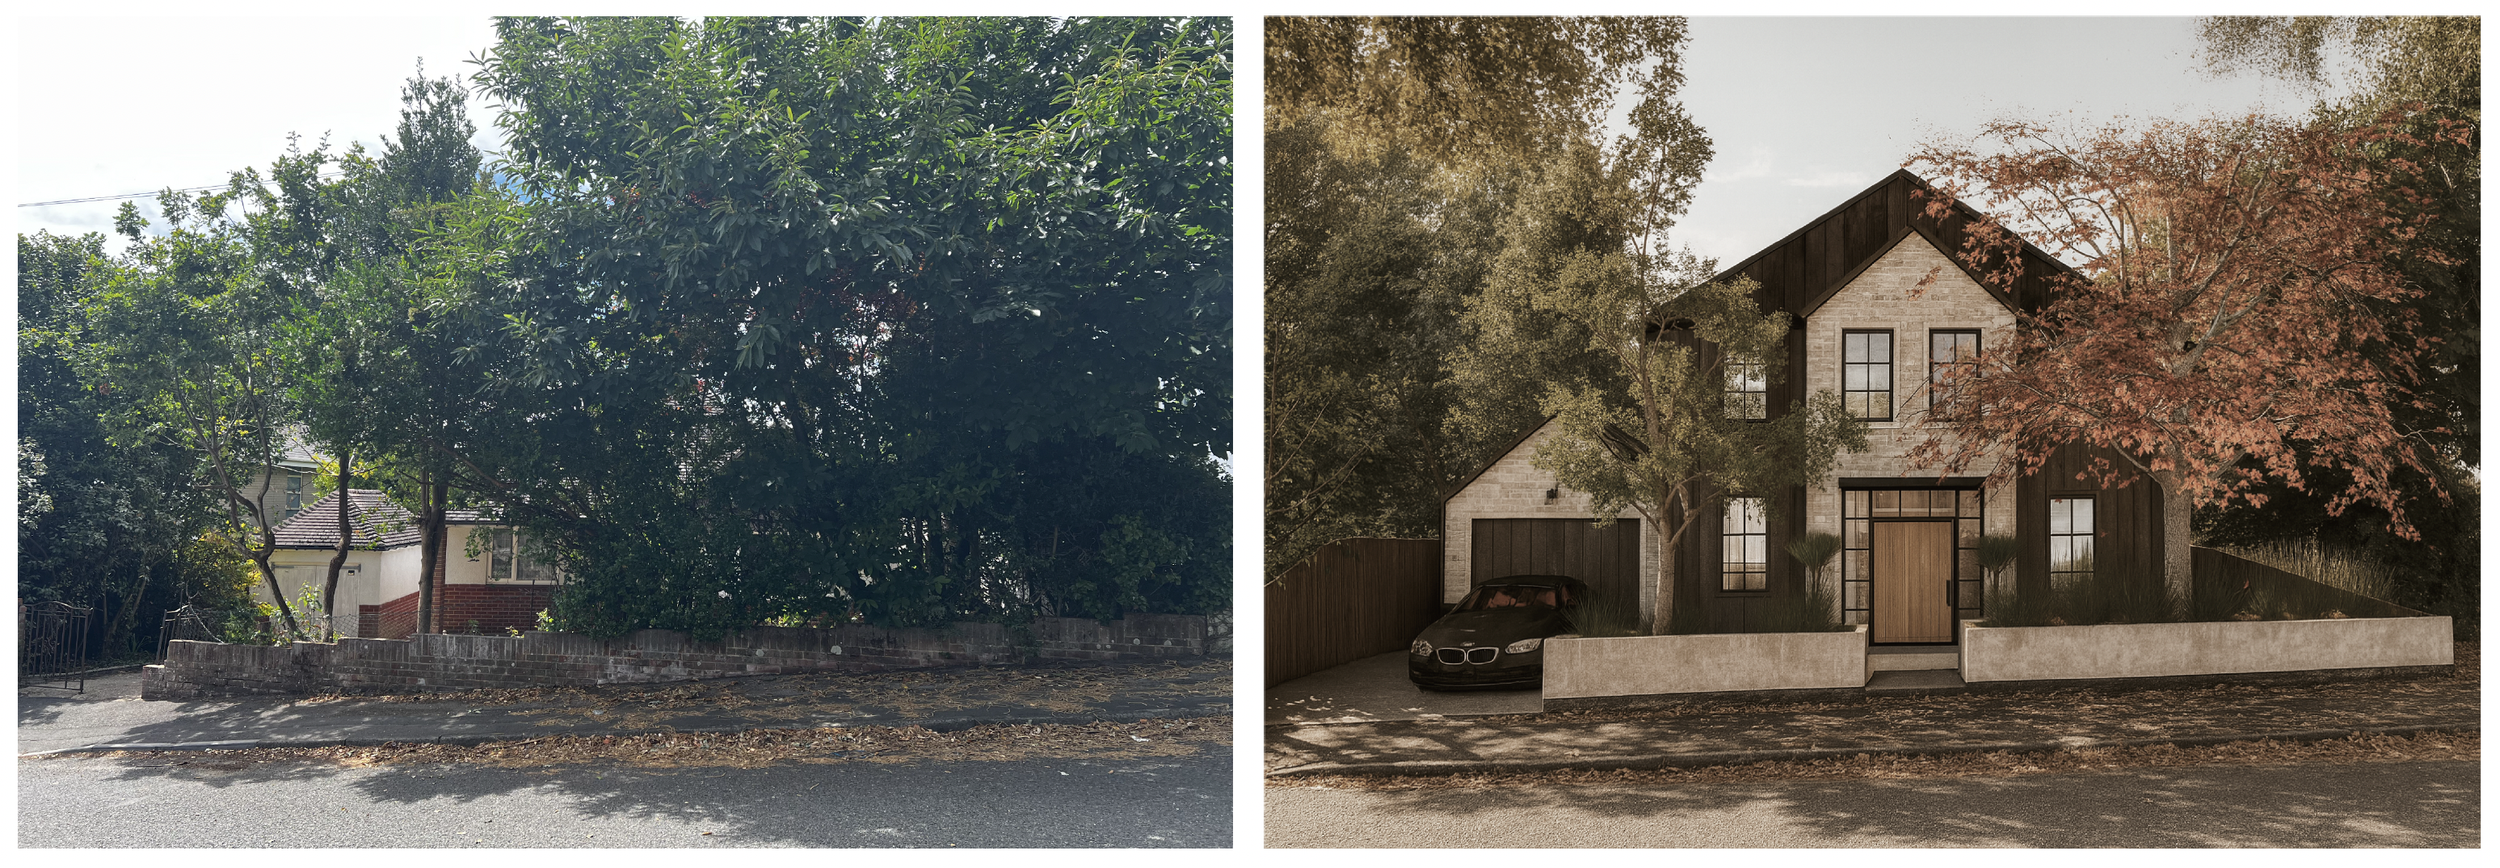
Light, split-faced local stone gives the house a sense of permanence and connects it to Dorset’s material character. Dark vertical timber cladding sits alongside it, introducing warmth, texture and depth while visually reducing the scale of the upper storeys.
A standing-seam metal roof provides a crisp, durable covering suited to the coastal environment. Dark window frames, doors and roof finishes bring the individual elements together, allowing the contrast between tactile stone and timber to remain the principal architectural expression.
The limited palette gives the house a contemporary identity without separating it from its wooded setting or the evolving character of Corfe View Road.

A fabric-first approach
The new home is being developed around Passivhaus principles, with a highly insulated envelope, careful airtightness and glazing positioned to balance daylight, views and passive solar gain.
Existing flank walls and substructure will be retained where practical, reducing demolition waste and the embodied impact of the redevelopment. Solar panels are integrated into the standing-seam roof, maintaining a calm roofline while providing renewable electricity.
Mature boundary planting is retained wherever possible, preserving privacy, seasonal shade and the established green character of the site. New planting and permeable external surfaces further strengthen the relationship between the house, garden and wider landscape.