April Cottage
Branksome Park, Dorset · Planning
Residential retrofit · Extension · Interior architecture
A conservation-led renovation and extension that brings light, warmth and architectural coherence to a characterful cottage, while strengthening its relationship with the surrounding garden.
Location Branksome Park, Poole
Type Residential retrofit and extension
Status Planning
Scope Architecture, interior architecture and energy strategy
Client Private
Existing area 120m²
Proposed area 152m²
The brief.
A lighter, warmer home connected to its garden
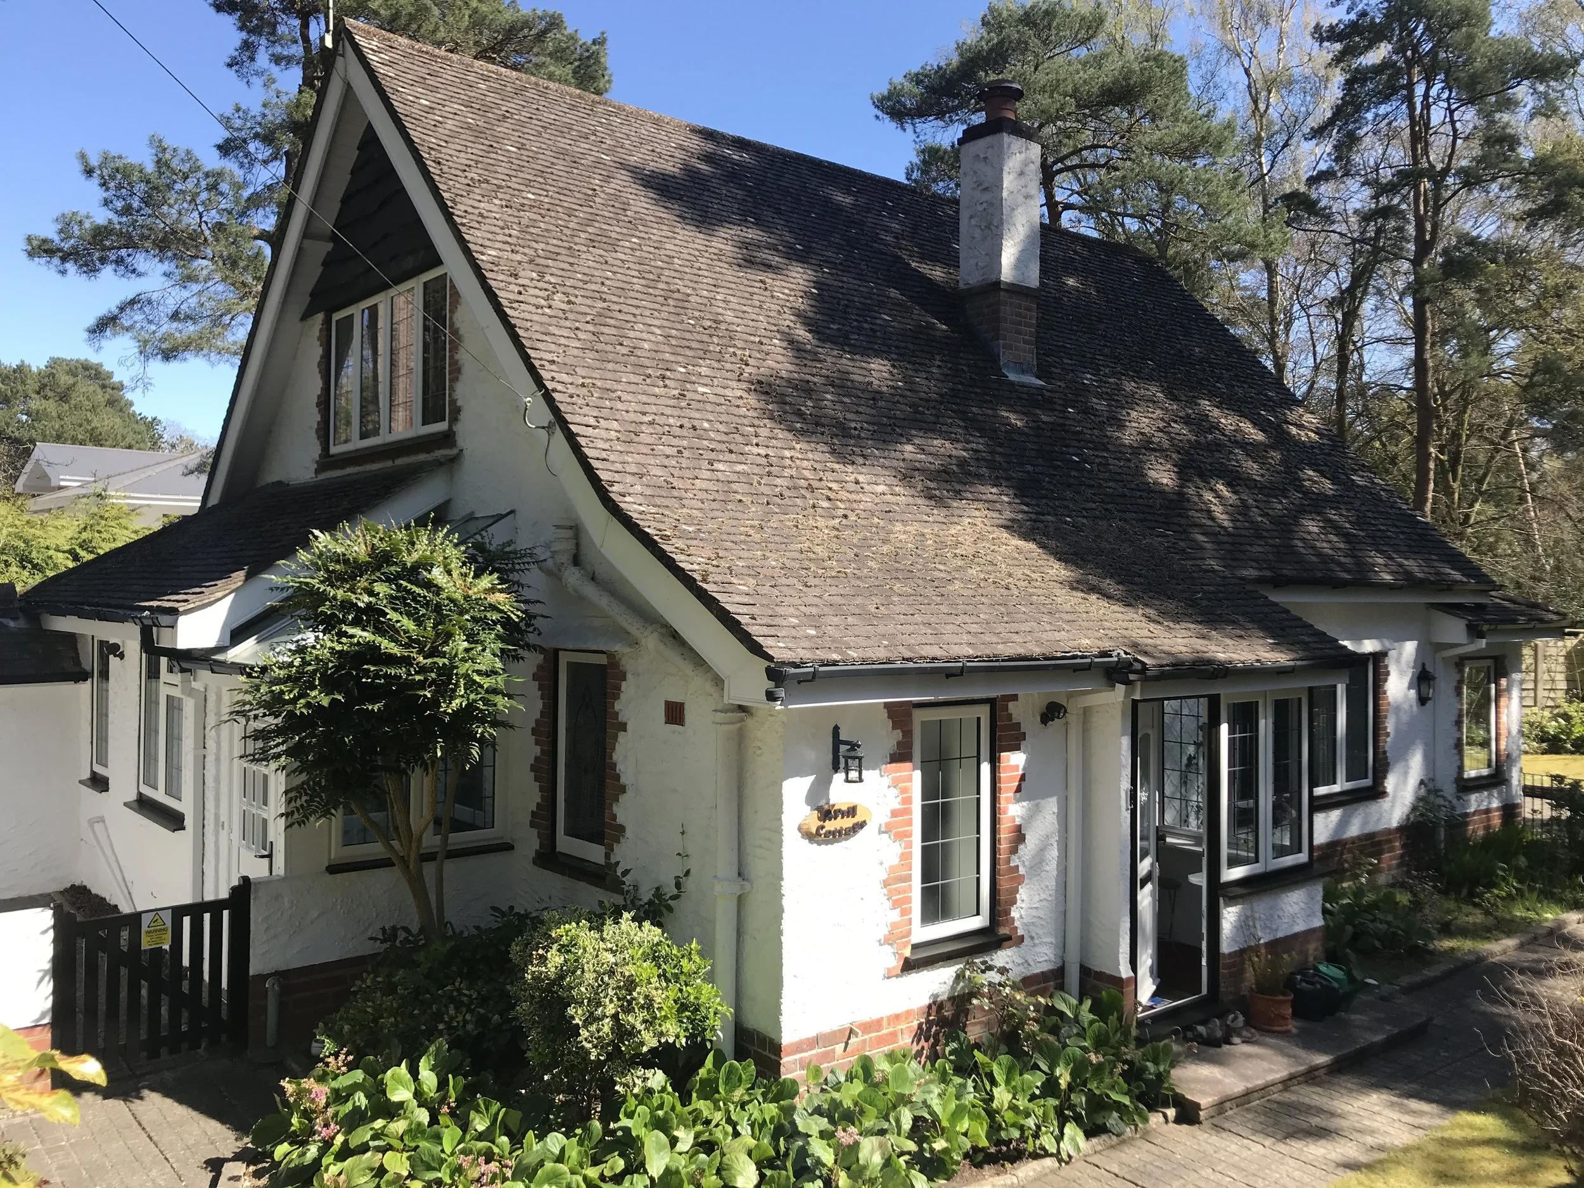
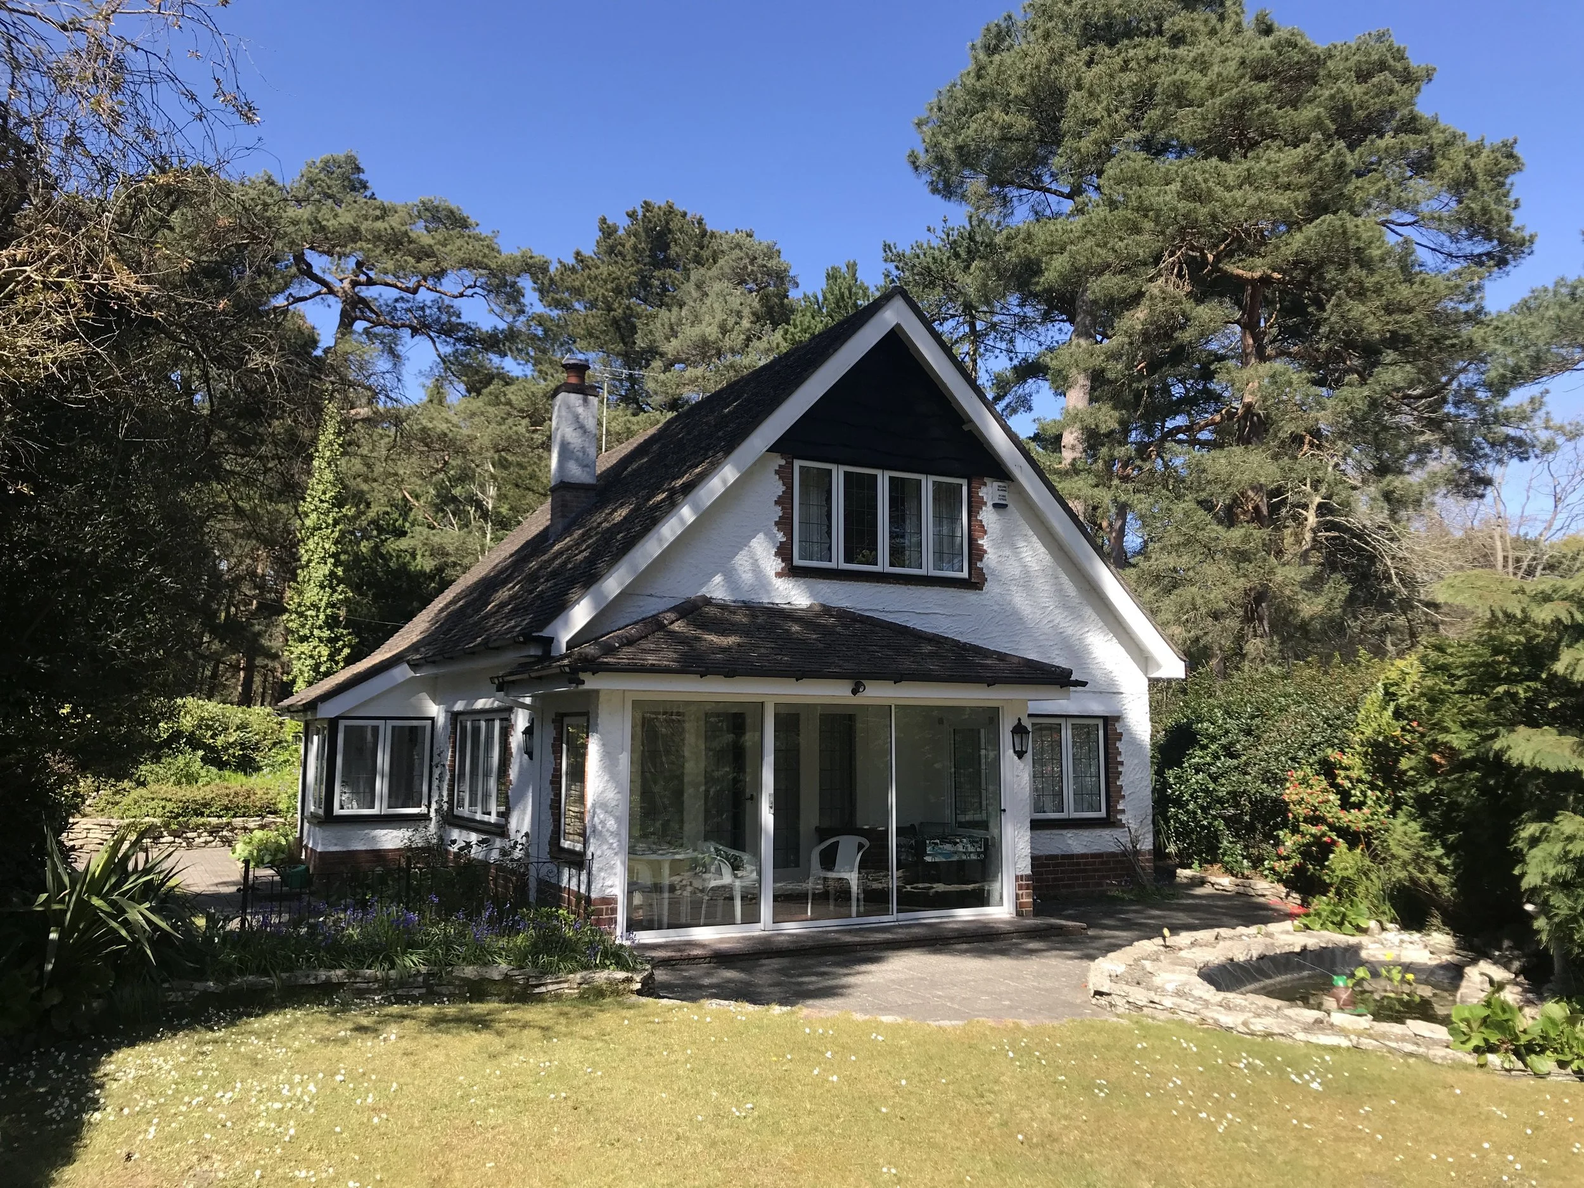
April Cottage sits within a generous, mature plot in the Branksome Park Conservation Area. Its secluded, wooded setting gives the house much of its character, but a series of piecemeal additions had left the building feeling dark, compartmentalised and architecturally unresolved.
The brief was to improve natural light, comfort and everyday flow while preserving the cottage’s modest scale and relationship with the landscape. The project also needed to create more flexible family accommodation and significantly improve the performance of the existing fabric.
The design response.
Simplifying the house rather than overwhelming it
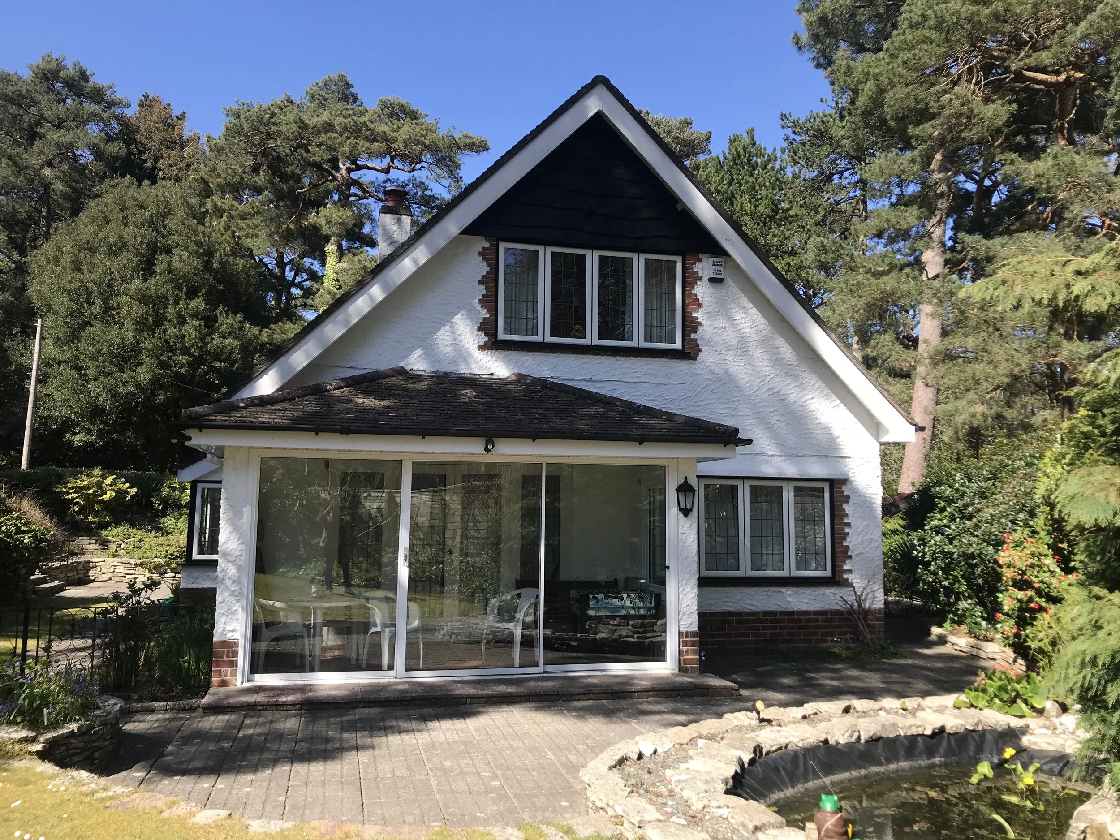
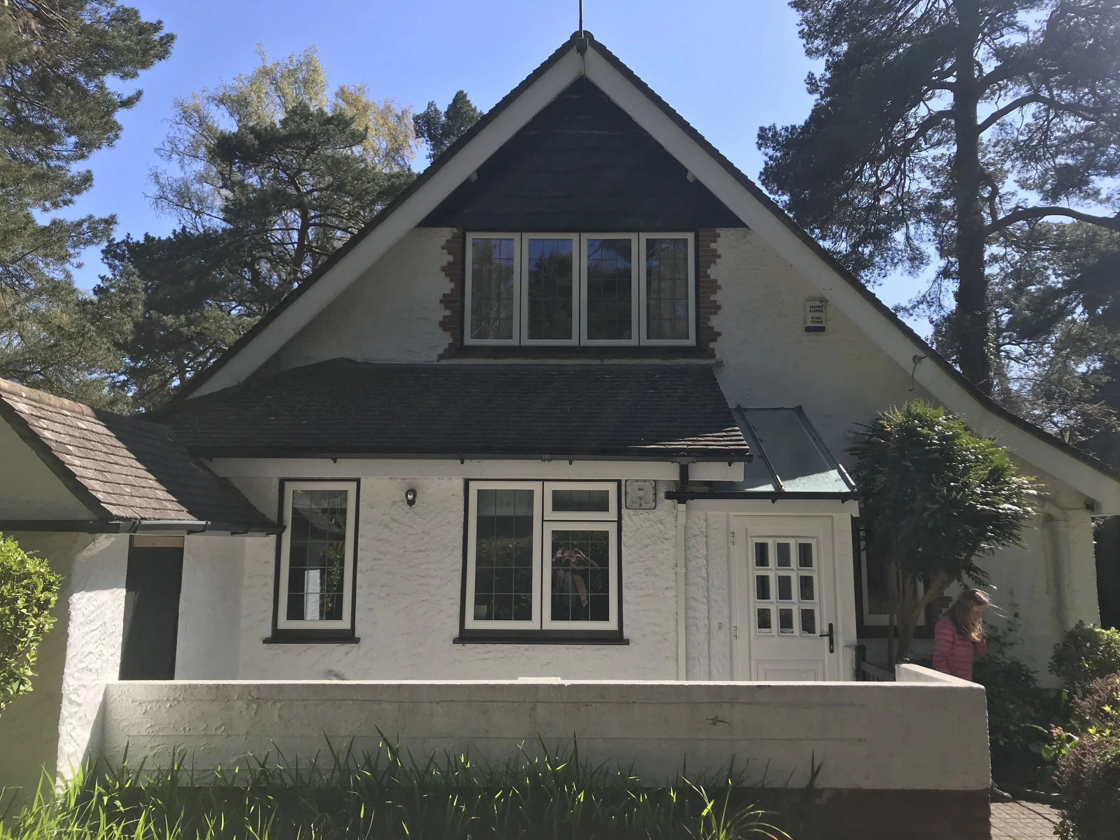
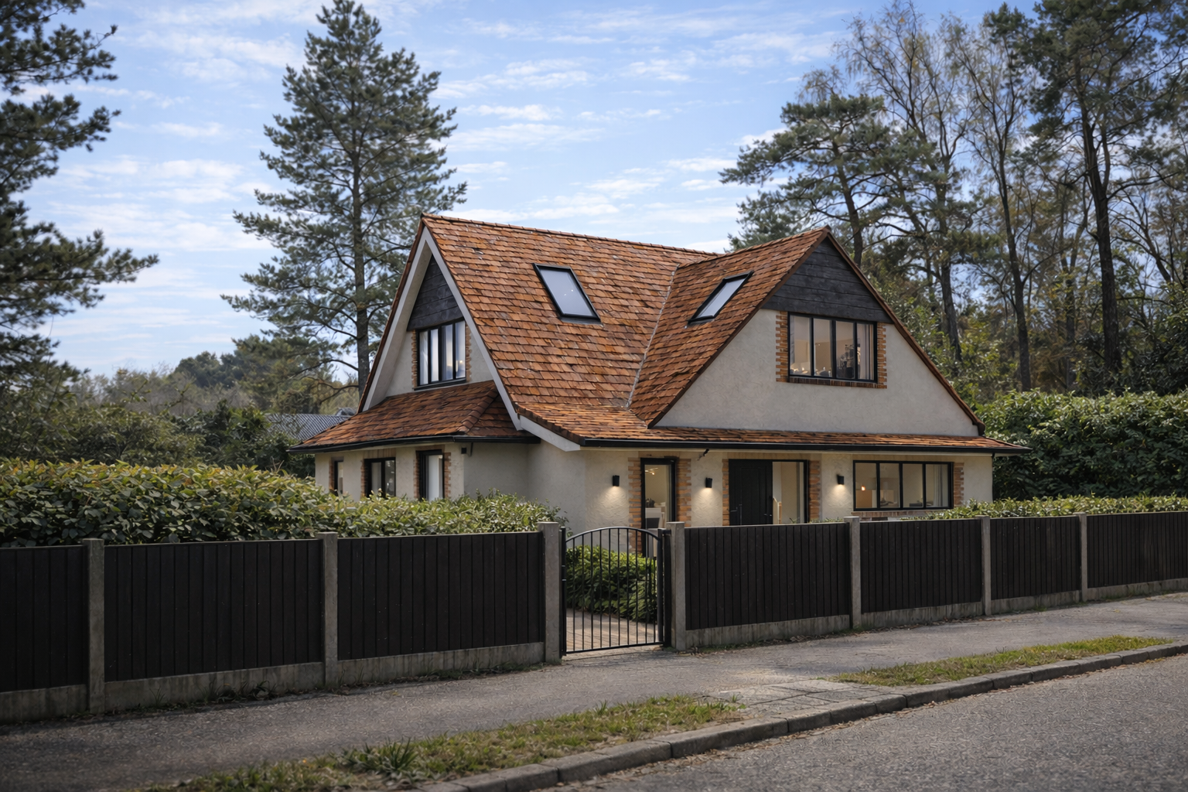
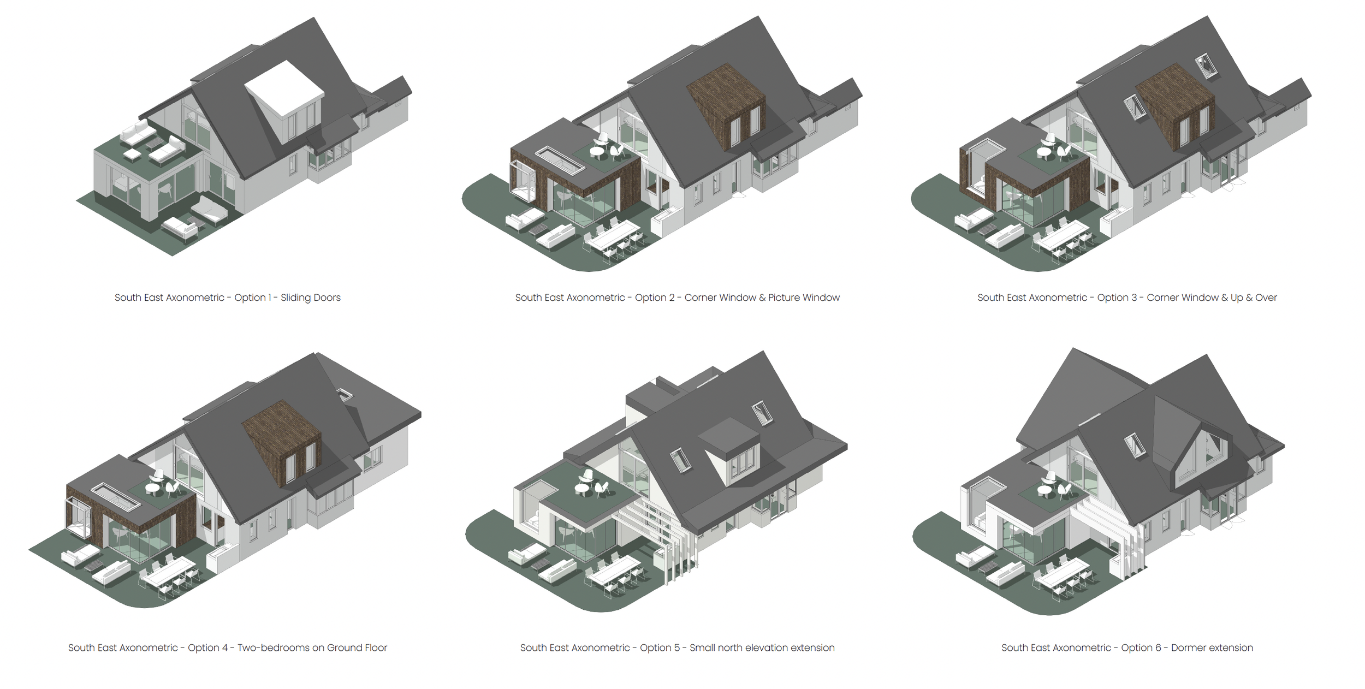
The design removes unsympathetic later additions and reorganises the cottage as a clearer, more coherent whole. The existing ridge height and principal gabled form are retained, while carefully contained dormers provide additional accommodation within the roof.
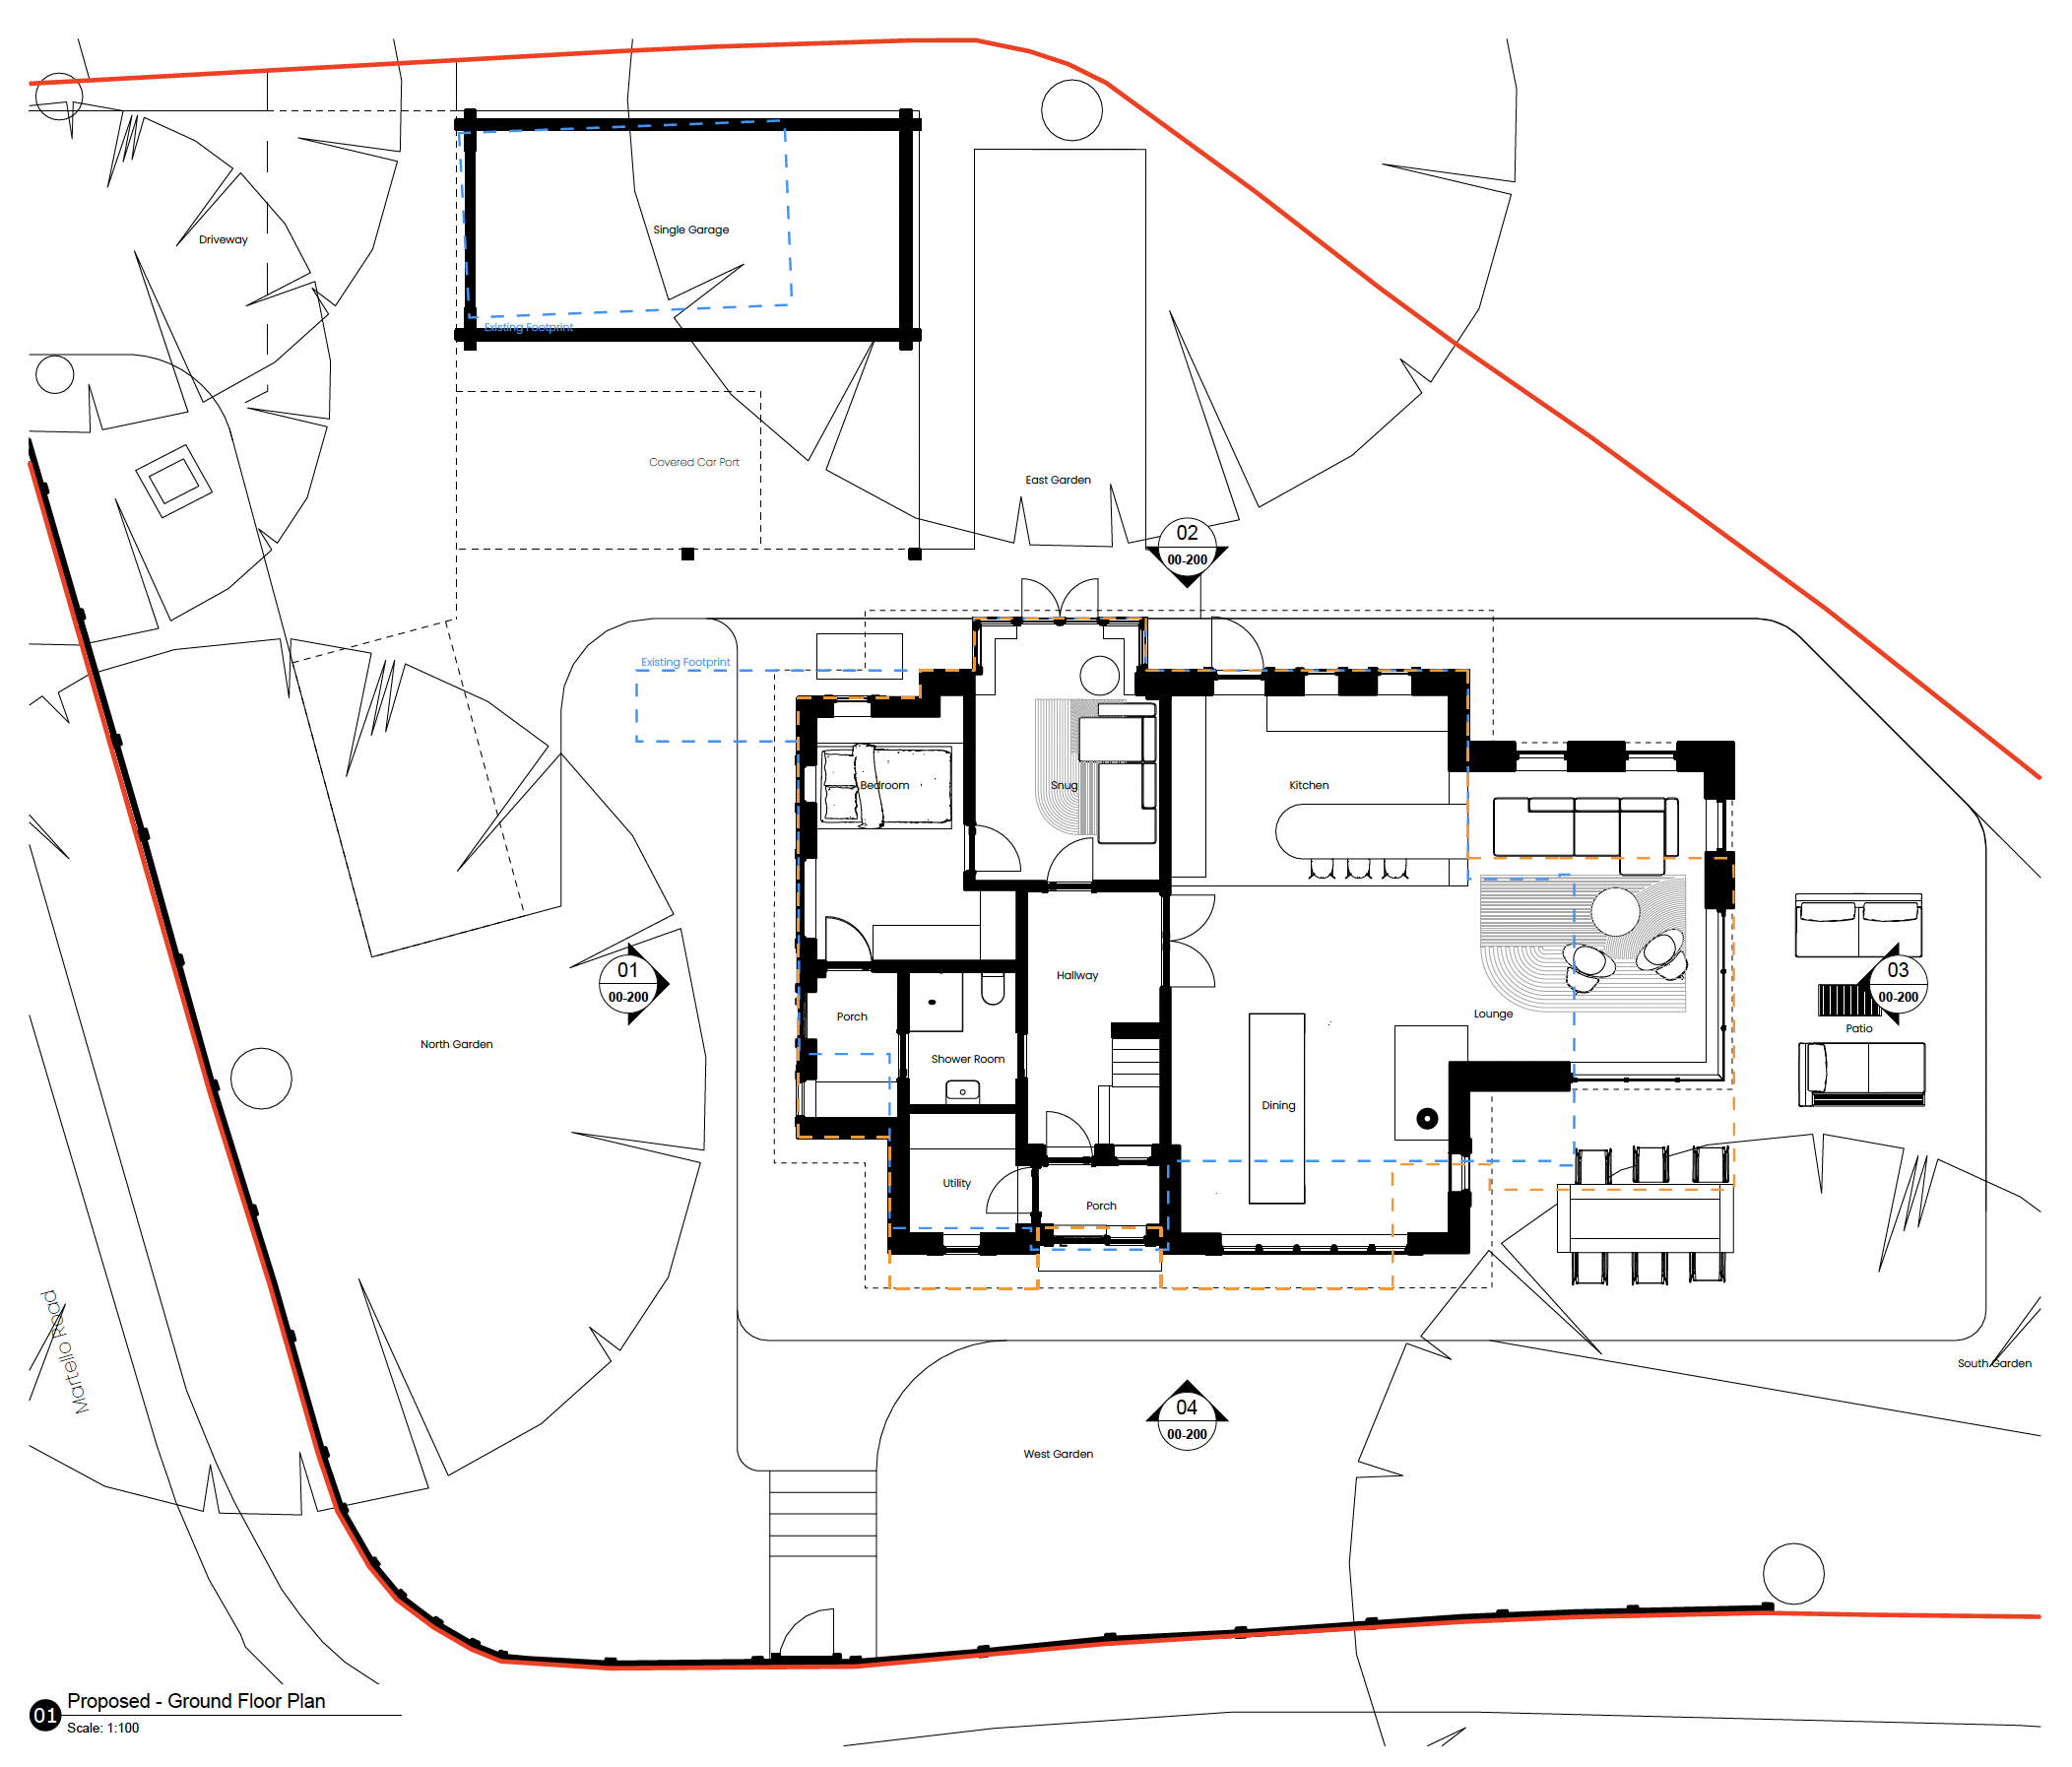
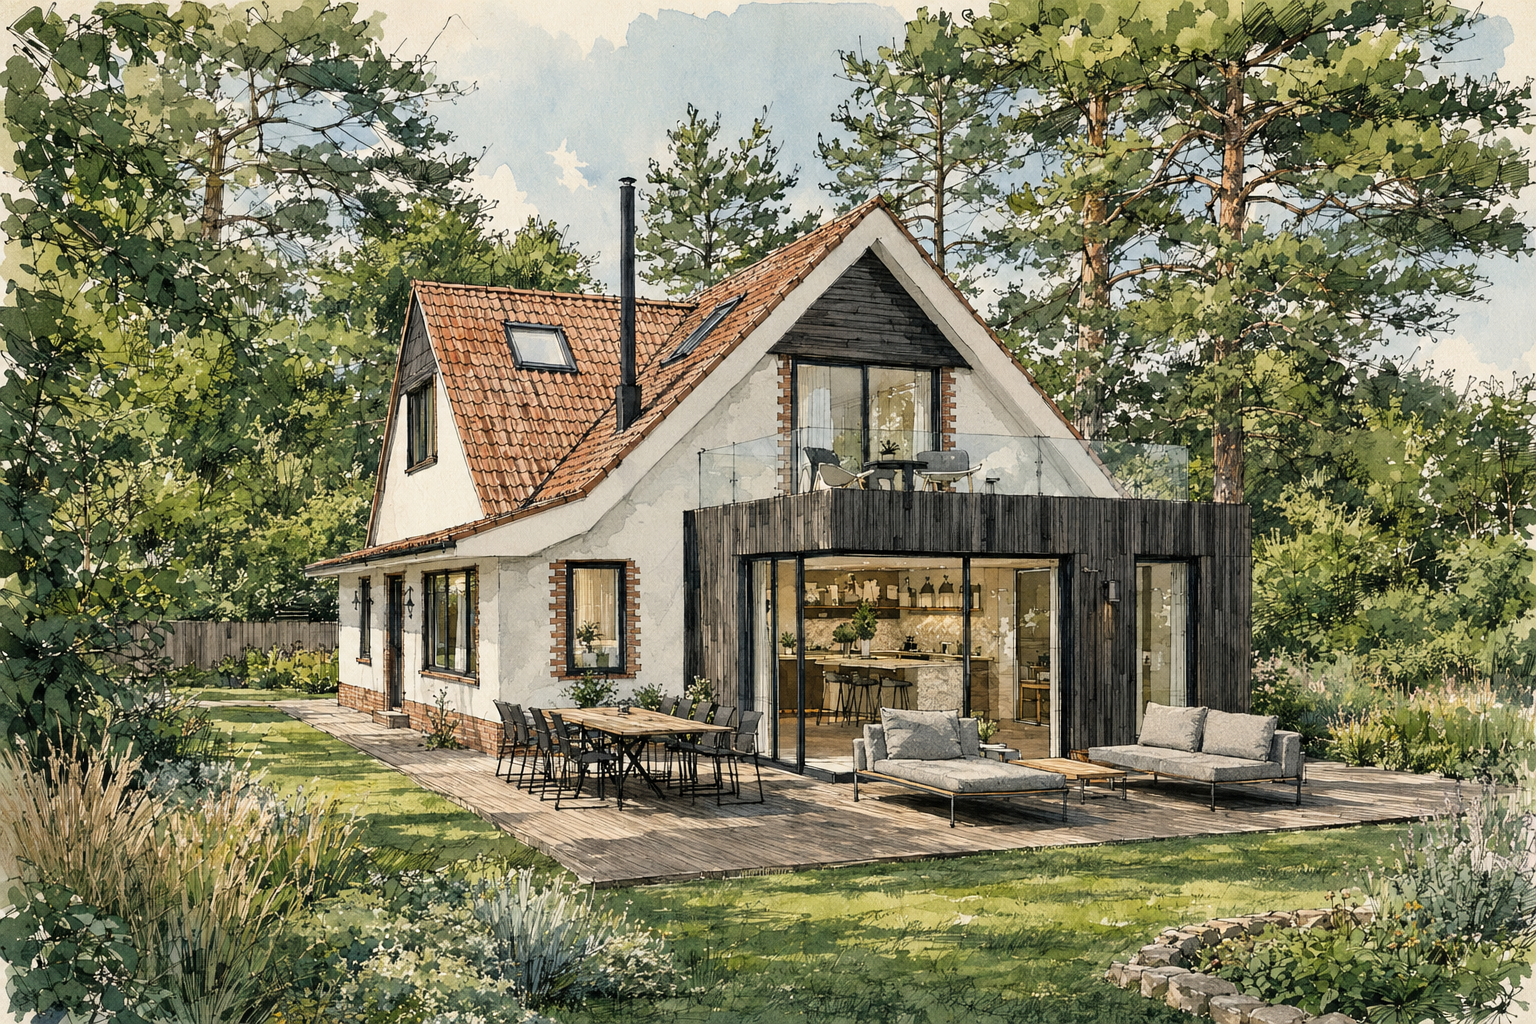
At ground floor, the living spaces are reconfigured around a more direct relationship with the garden. Larger openings connect the kitchen, dining and living areas to a new terrace, while a flexible study or guest bedroom supports changing needs over time.
The new elements remain deliberately secondary to the original cottage, allowing the established form to remain legible while giving the house a calm contemporary layer.
Material strategy.
Familiar materials, precisely reworked
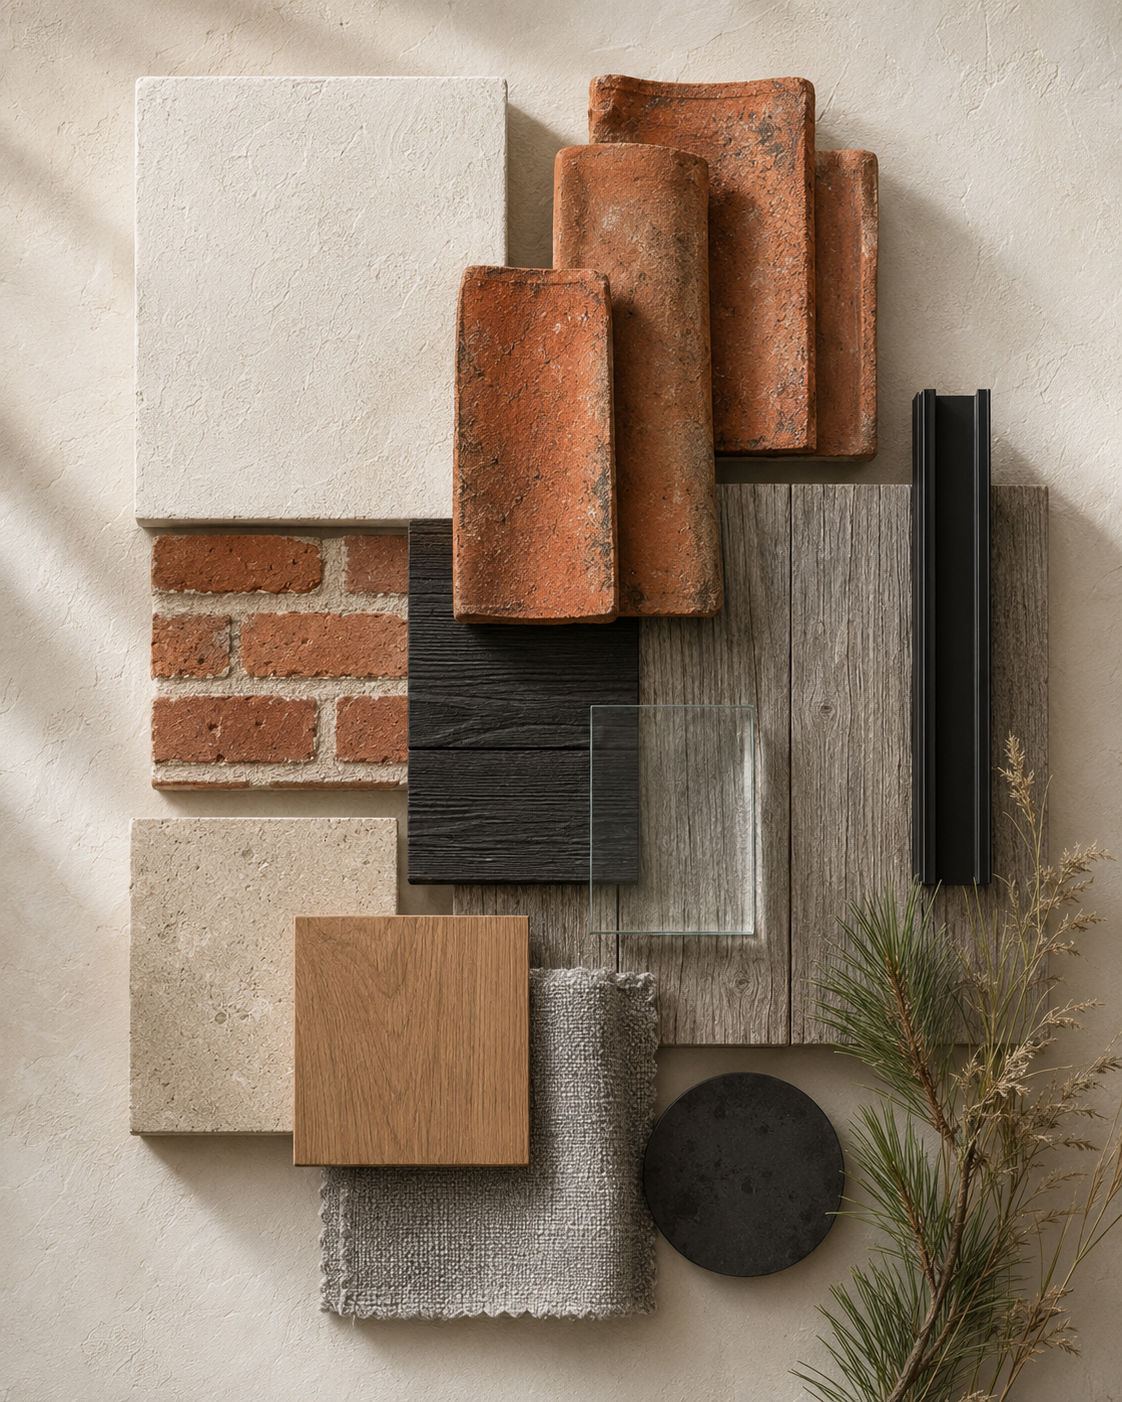
The material palette grows from the existing cottage. Light render, red brick and terracotta clay tiles are retained and repaired where possible, providing continuity with the original building and its Conservation Area setting.
New extensions are expressed in dark-stained vertical timber, creating a clear but recessive distinction between old and new. The same restrained palette extends to the garage and garden studio, allowing the individual buildings to read as a coherent ensemble within the wooded plot.
A fabric-first approach
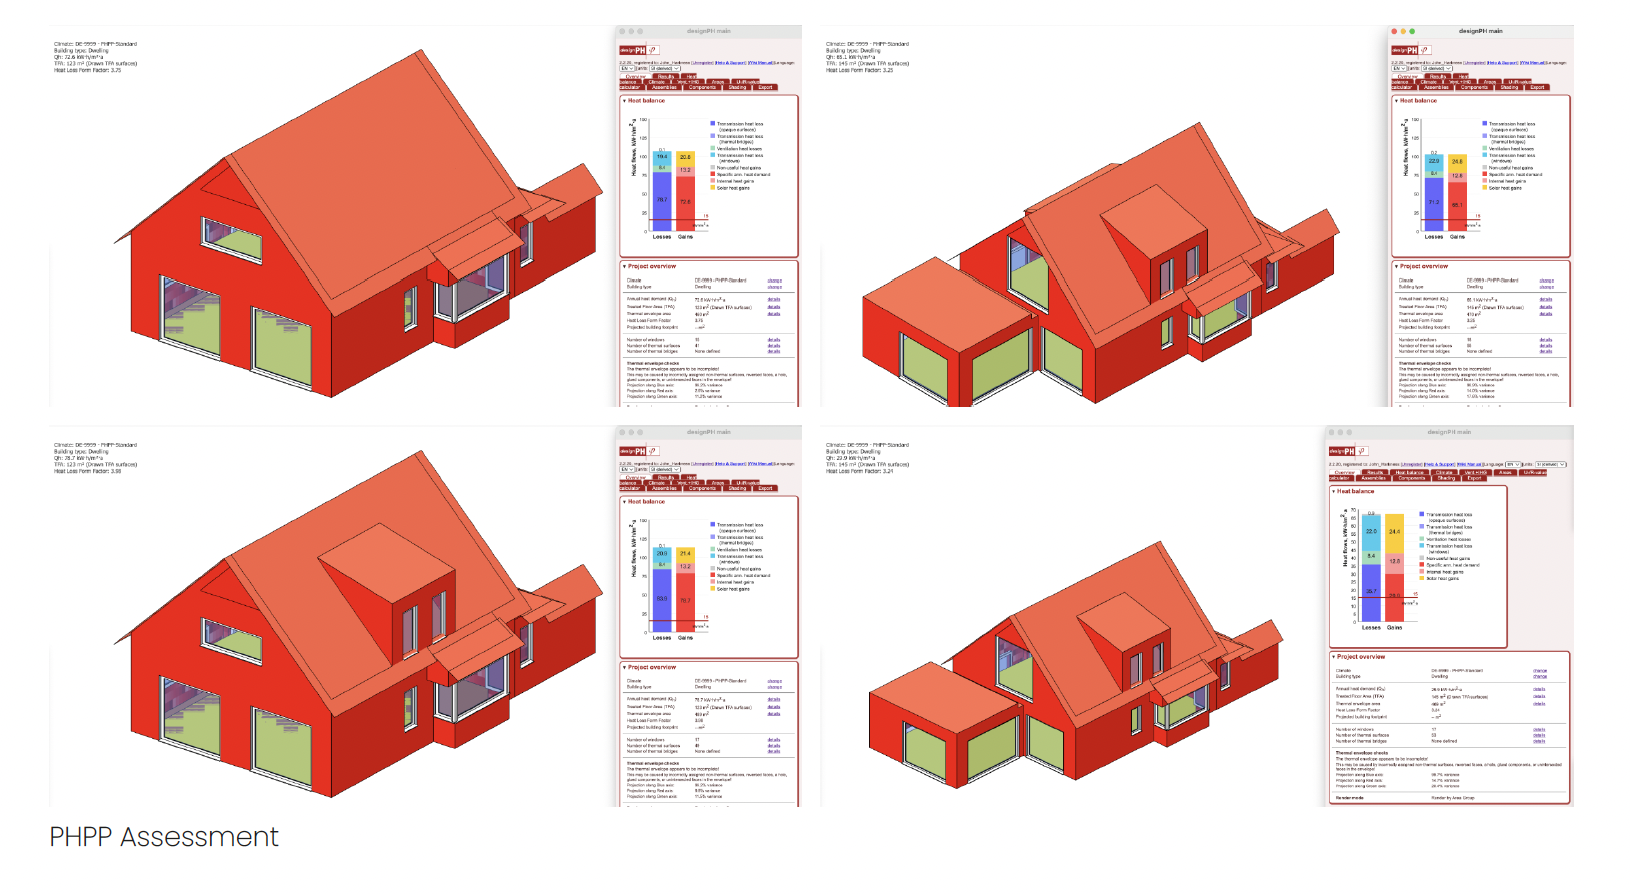
Retaining and upgrading the primary structure reduces the embodied impact of the project. Enhanced insulation, airtightness and carefully positioned glazing reduce energy demand while improving daylight and thermal comfort.
Roof-integrated solar panels provide on-site renewable electricity, while rooflights support natural light and ventilation. Mature trees and boundary planting are retained and reinforced, preserving the secluded character of the site and strengthening its ecological value.
Existing Building