Whitecliff Crescent
A new-build garden annex in the heart of Poole, carefully integrated with its surroundings, providing spacious and meticulously designed accommodation for an extended family member
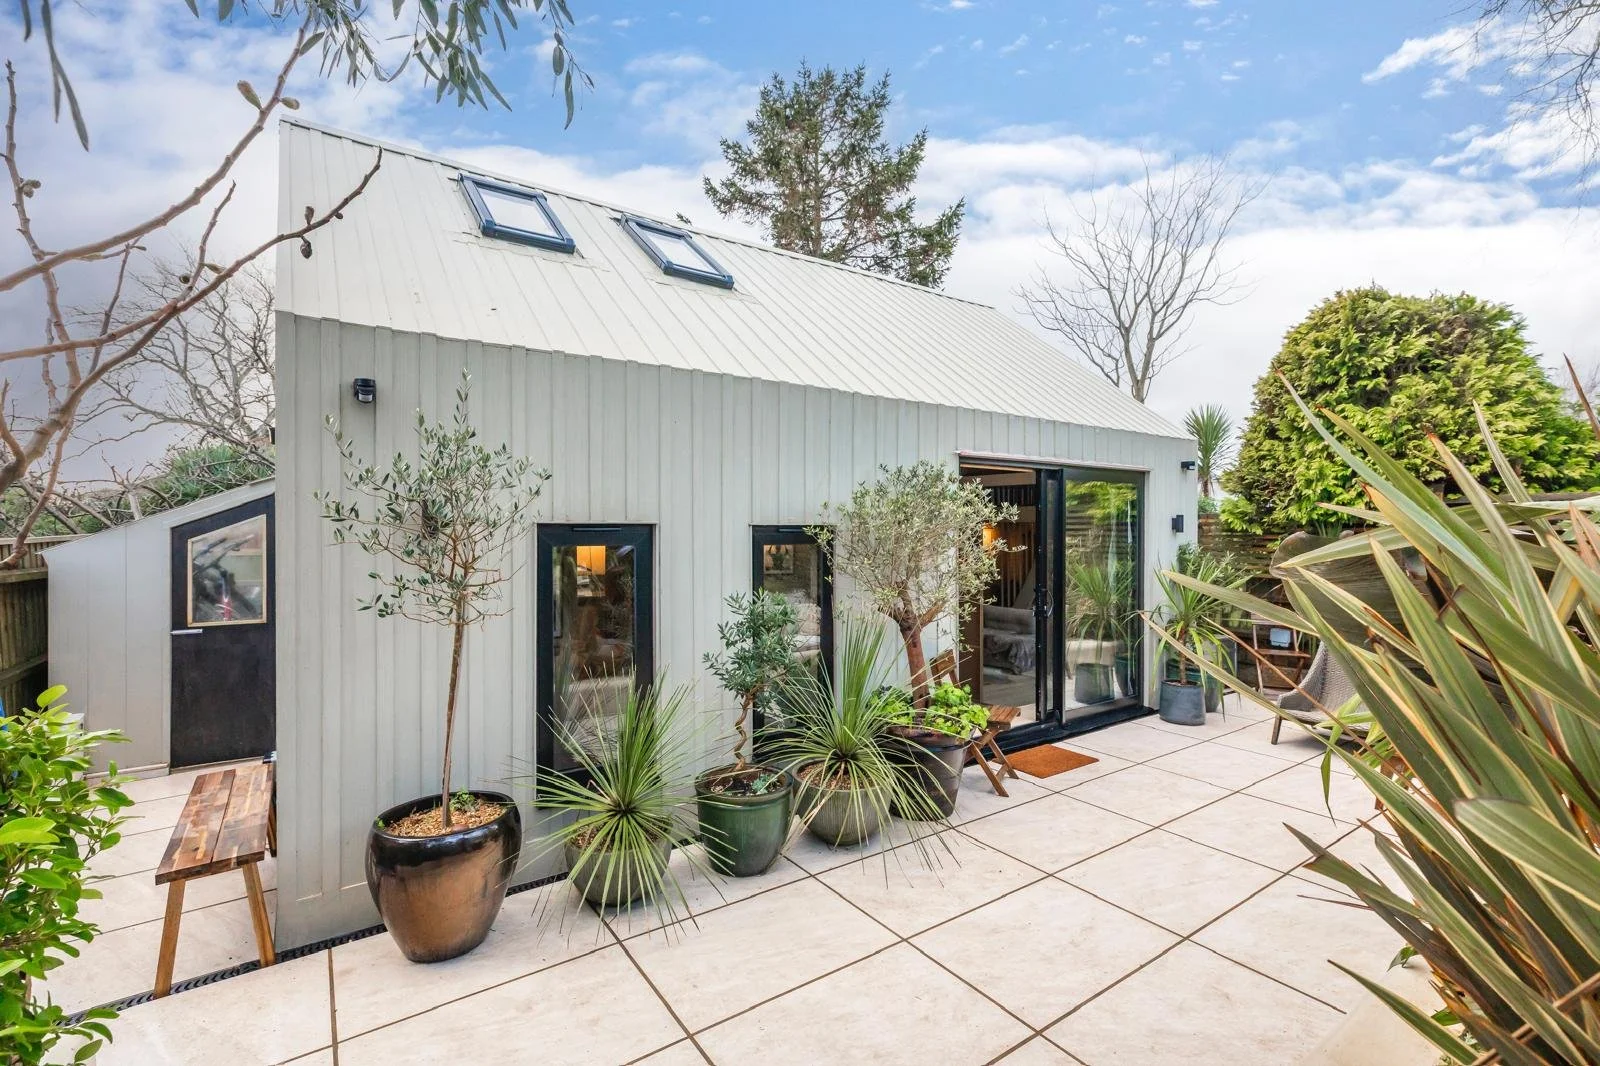
An innovative and impactful design that fits an entire home within a compact 35sqm footprint, providing self-contained accommodation for a family member. Thoughtfully sunken below ground, the building integrates harmoniously into the landscape. Clad in timber with elegant windows and sliding doors, the annex enhances its surroundings while offering much-needed additional space for the existing homeowners.
The brief.
A flexible home within the garden
At the far end of a generous south-facing garden stood a damp, uninsulated garden room that could only be used comfortably for part of the year. Its flat-roofed form and enclosed interior made little of the mature planting or the sense of seclusion already present within the site.
The brief was to replace it with compact, year-round accommodation for a family member, providing greater independence while remaining closely connected to the main household.
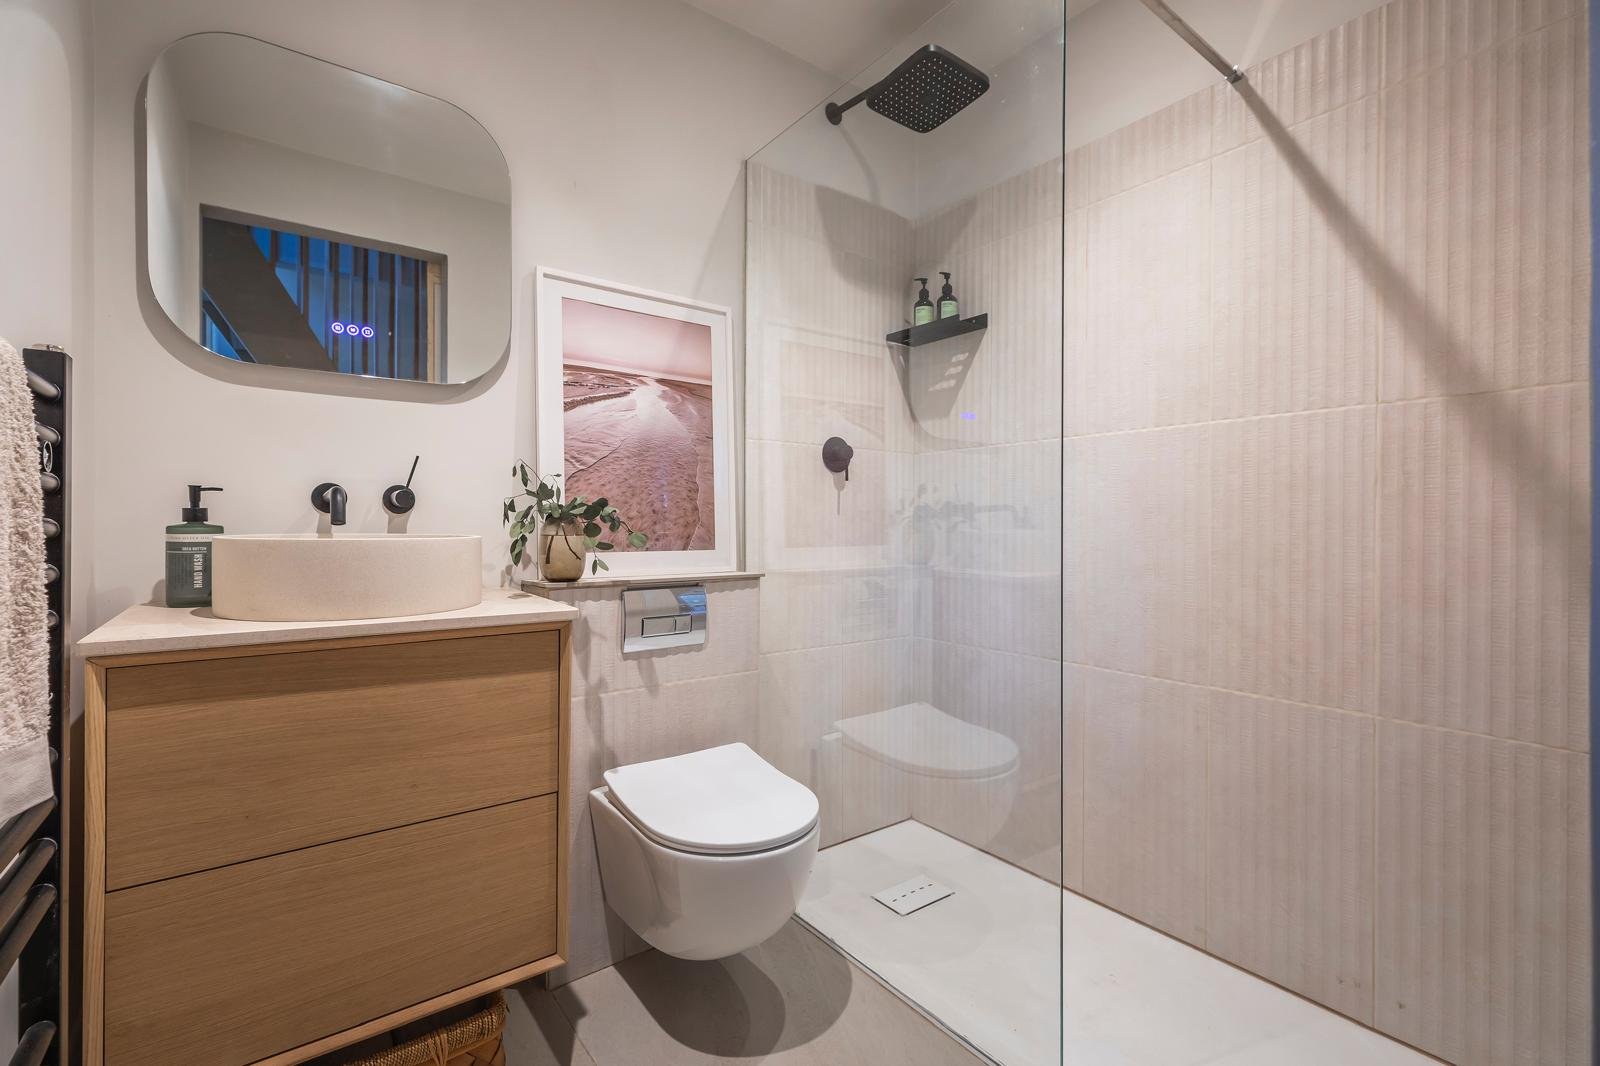
Within a tightly controlled footprint, the new building needed to accommodate living, sleeping and bathing spaces while feeling calm and generous. The surrounding terrace was equally important: rather than treating the building as an isolated object, the project would create a sheltered courtyard in which architecture, interiors and planting could be experienced together.
The design response.
Generosity within a compact footprint
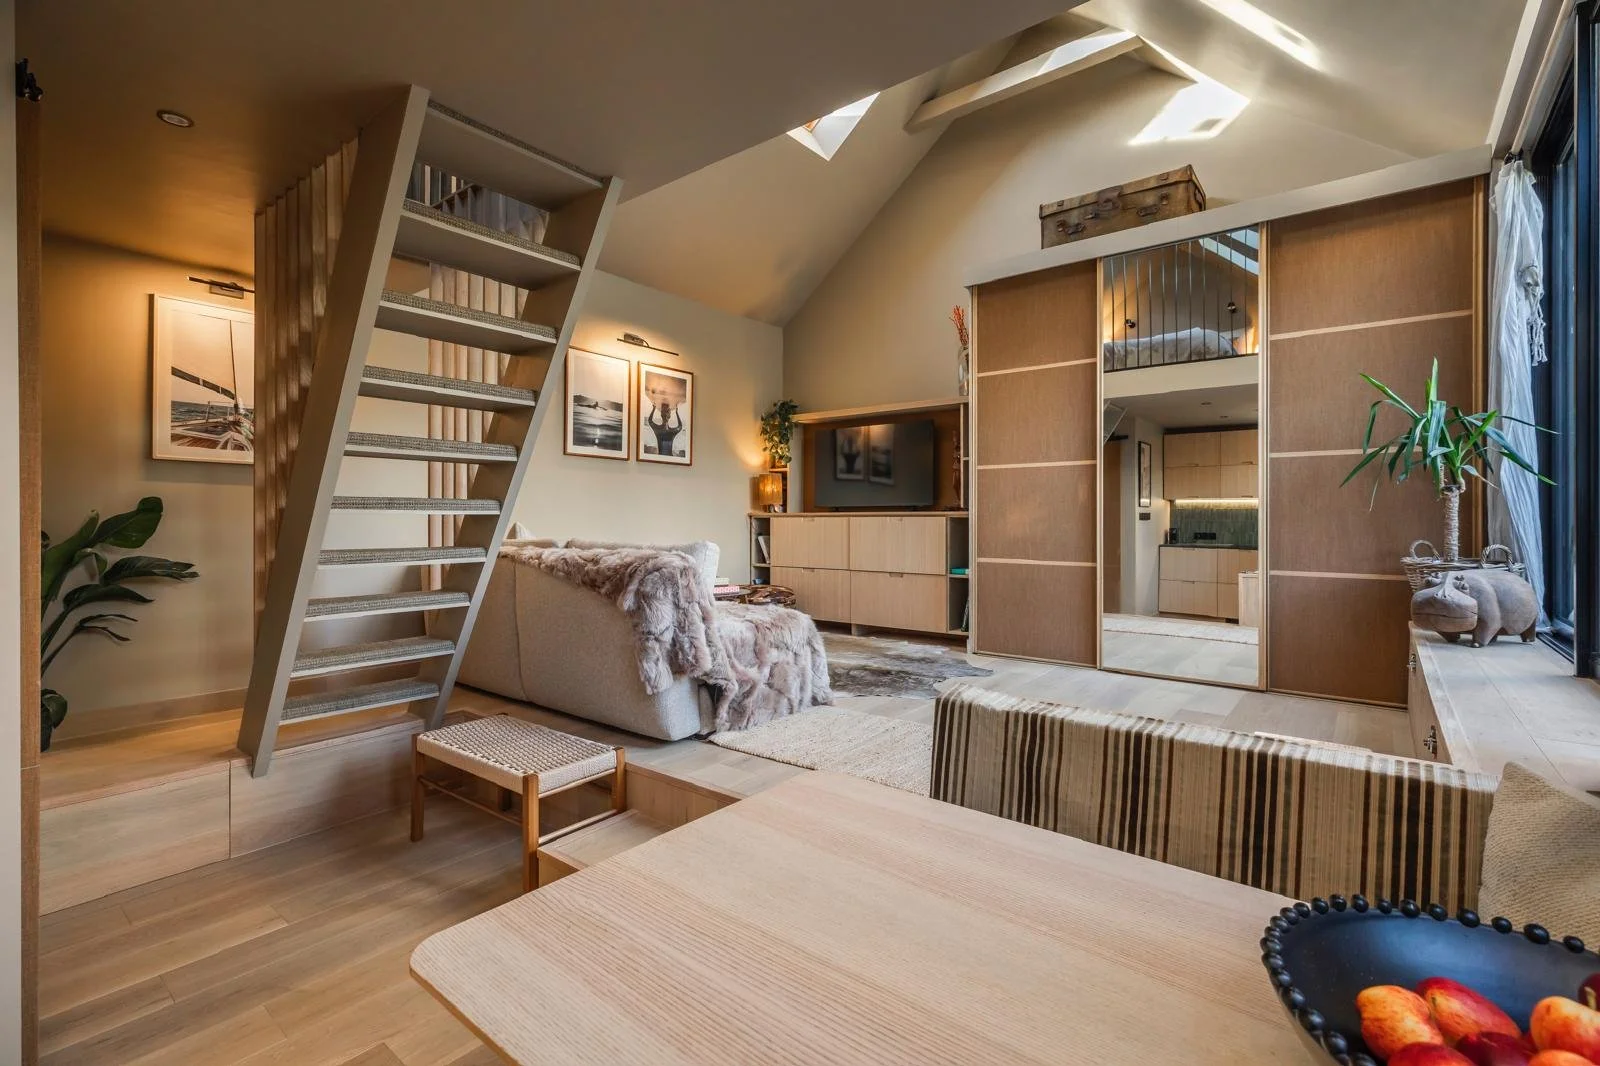
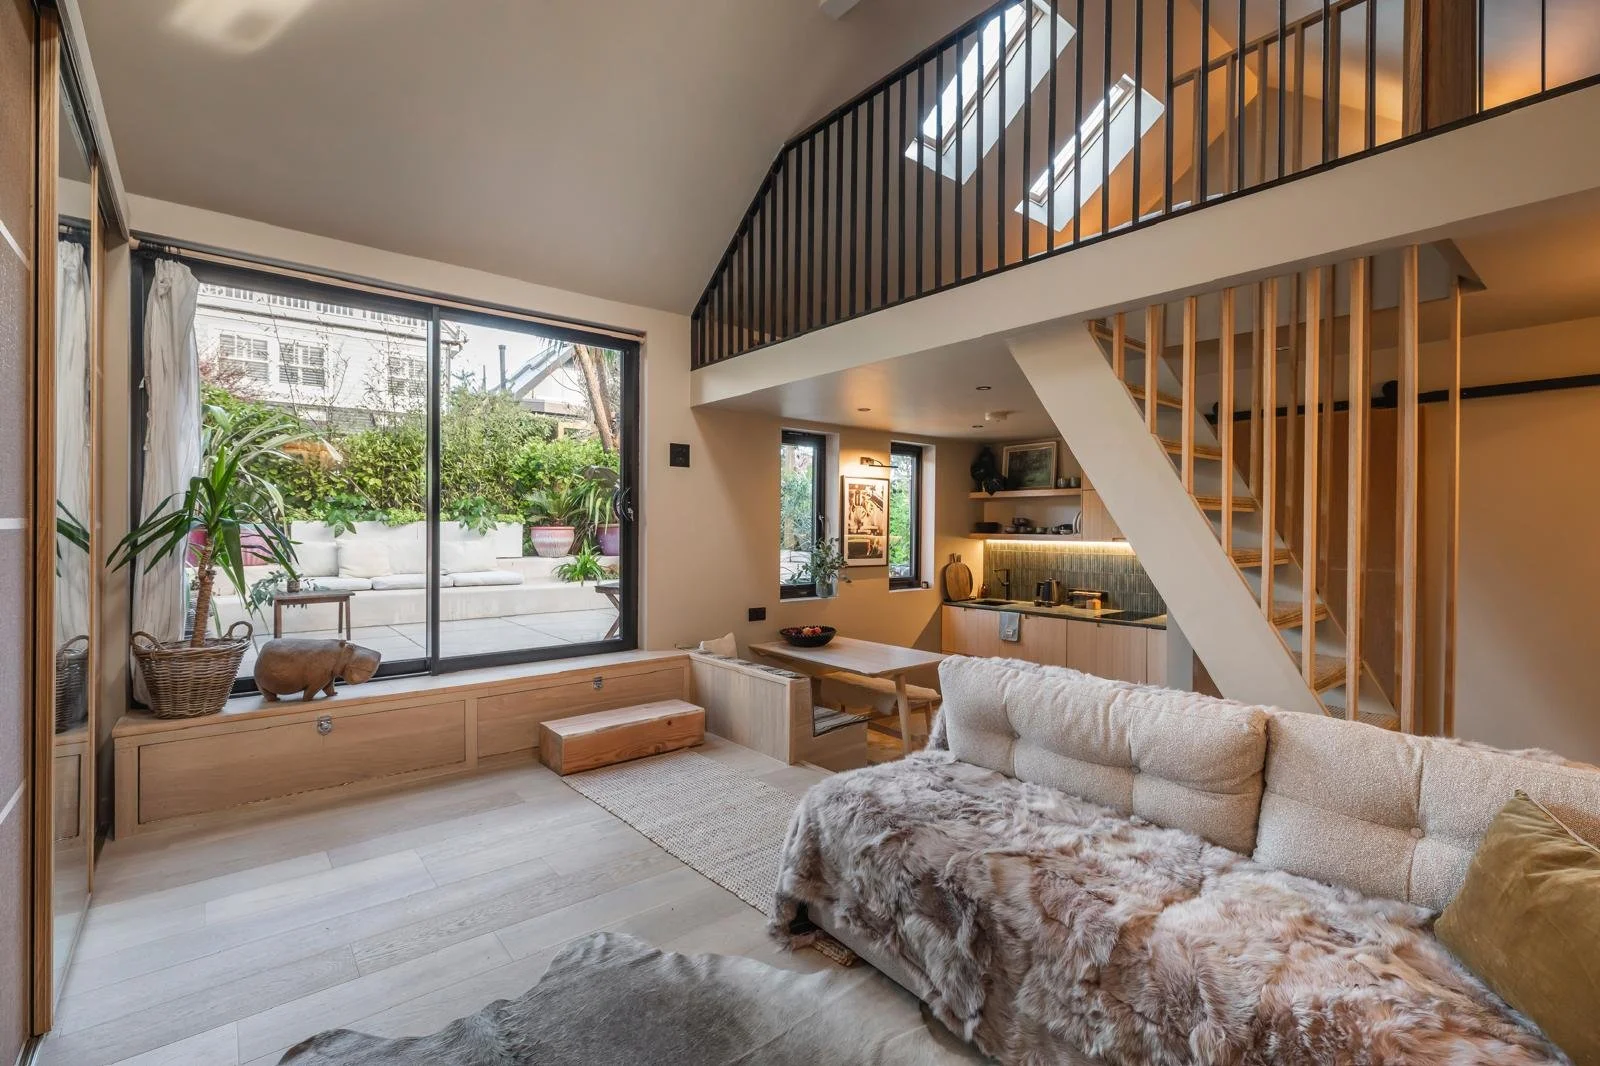
The chalet is organised as a tall, open volume beneath a simple pitched roof. Living, dining and kitchenette spaces are brought together at ground level, while a sleeping mezzanine uses the height within the roof to create additional accommodation without increasing the building’s footprint.
The building is set approximately 700mm into the garden. This reduces its apparent height, protects neighbouring outlook and allows the interior floor to sit directly beside the lower courtyard.
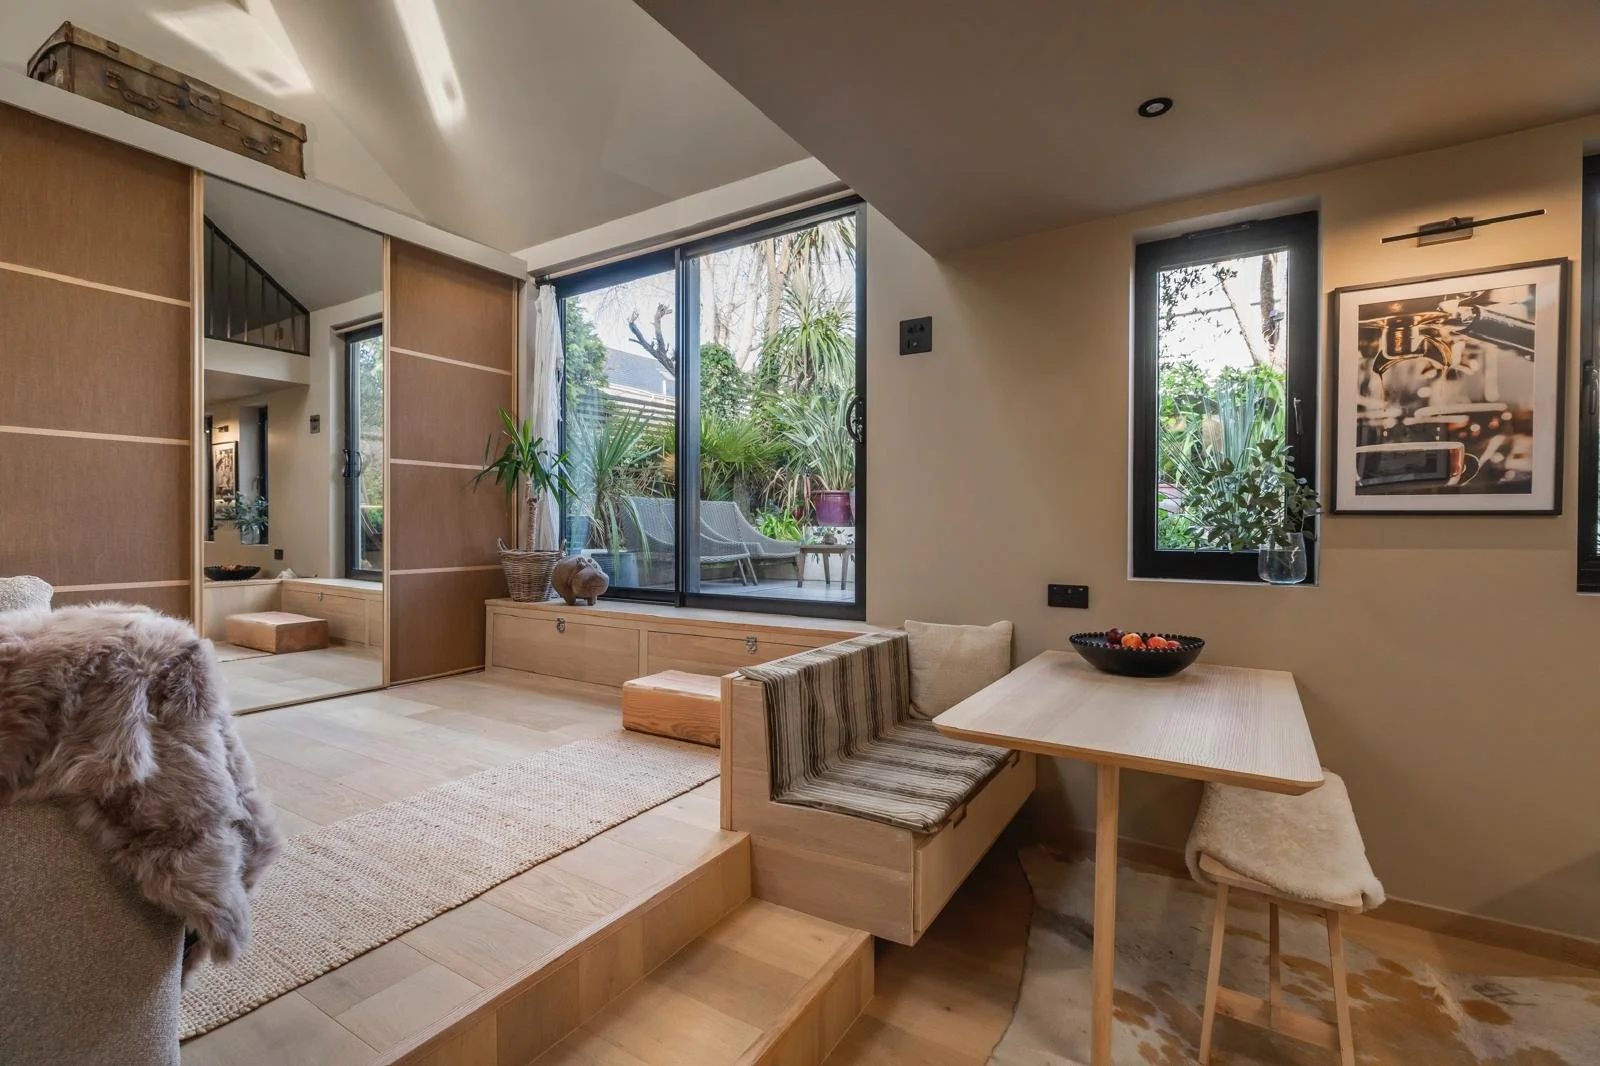
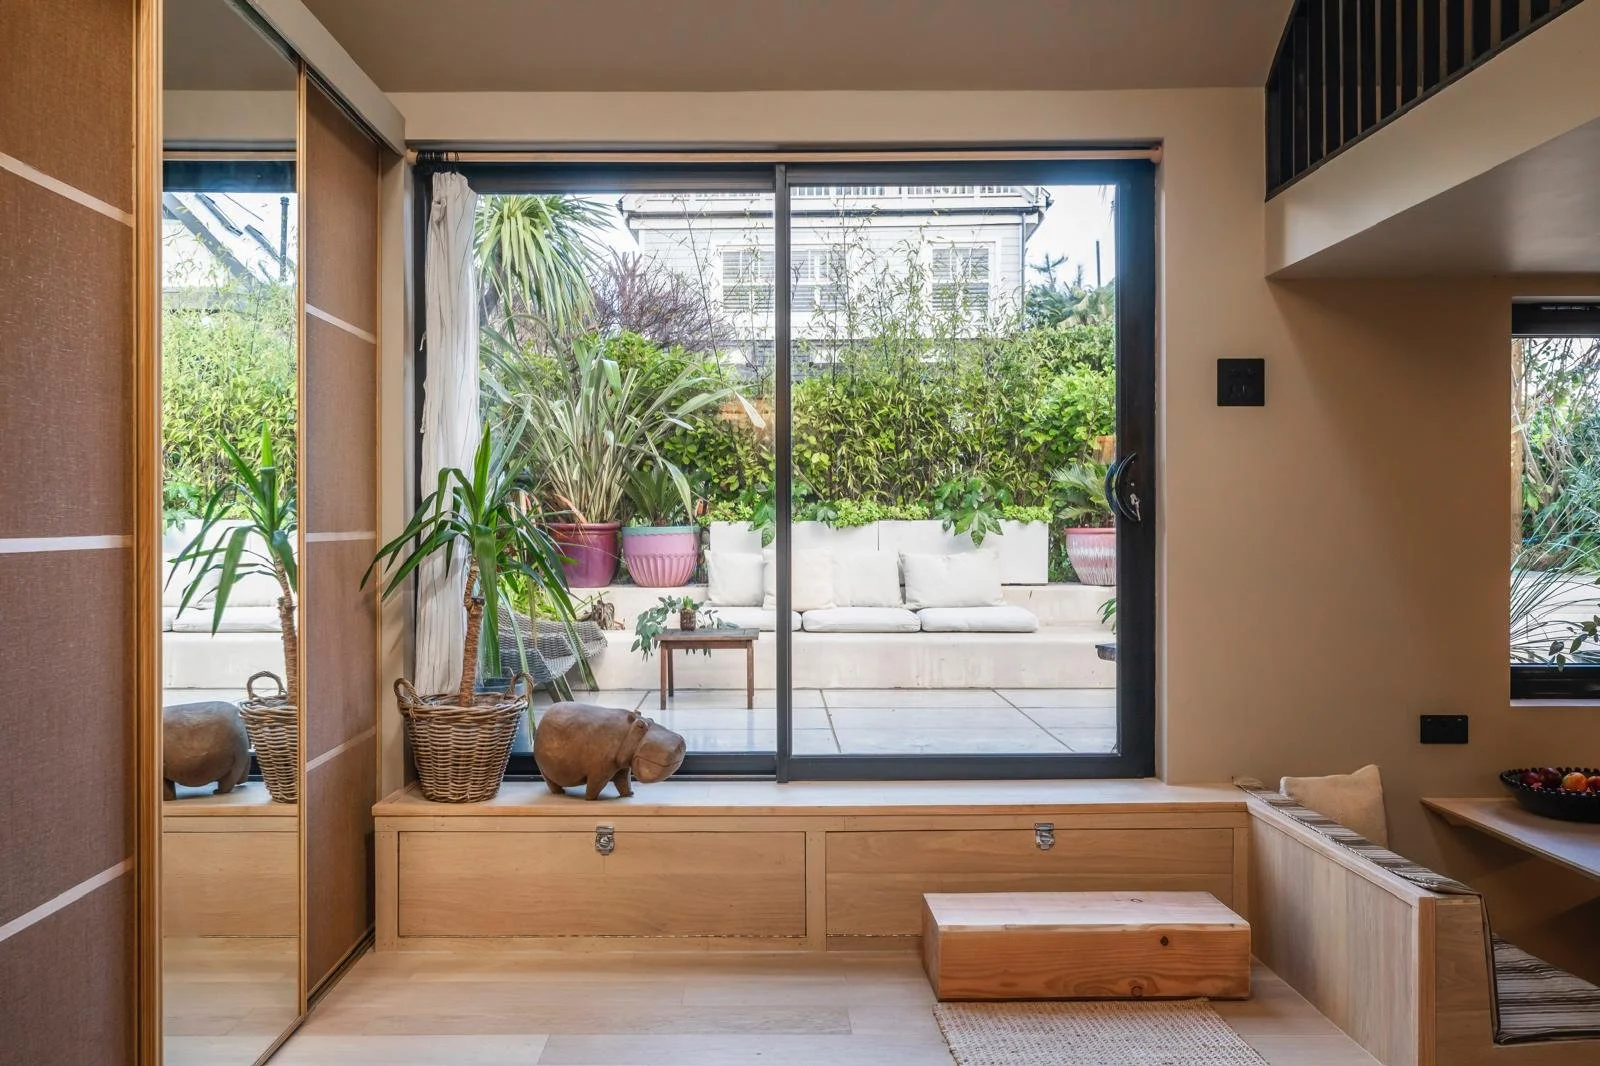
A wide sliding door opens the principal living space towards the garden, with carefully positioned windows framing planting and bringing daylight into the deeper parts of the plan. Four rooflights animate the pitched ceiling and give the upper sleeping space its own changing relationship with the sky.
The result feels more like a small house than a conventional garden room: compact, independent and carefully tailored, but still visibly connected to the main home.
Interior architecture.
A place for living, resting and retreat
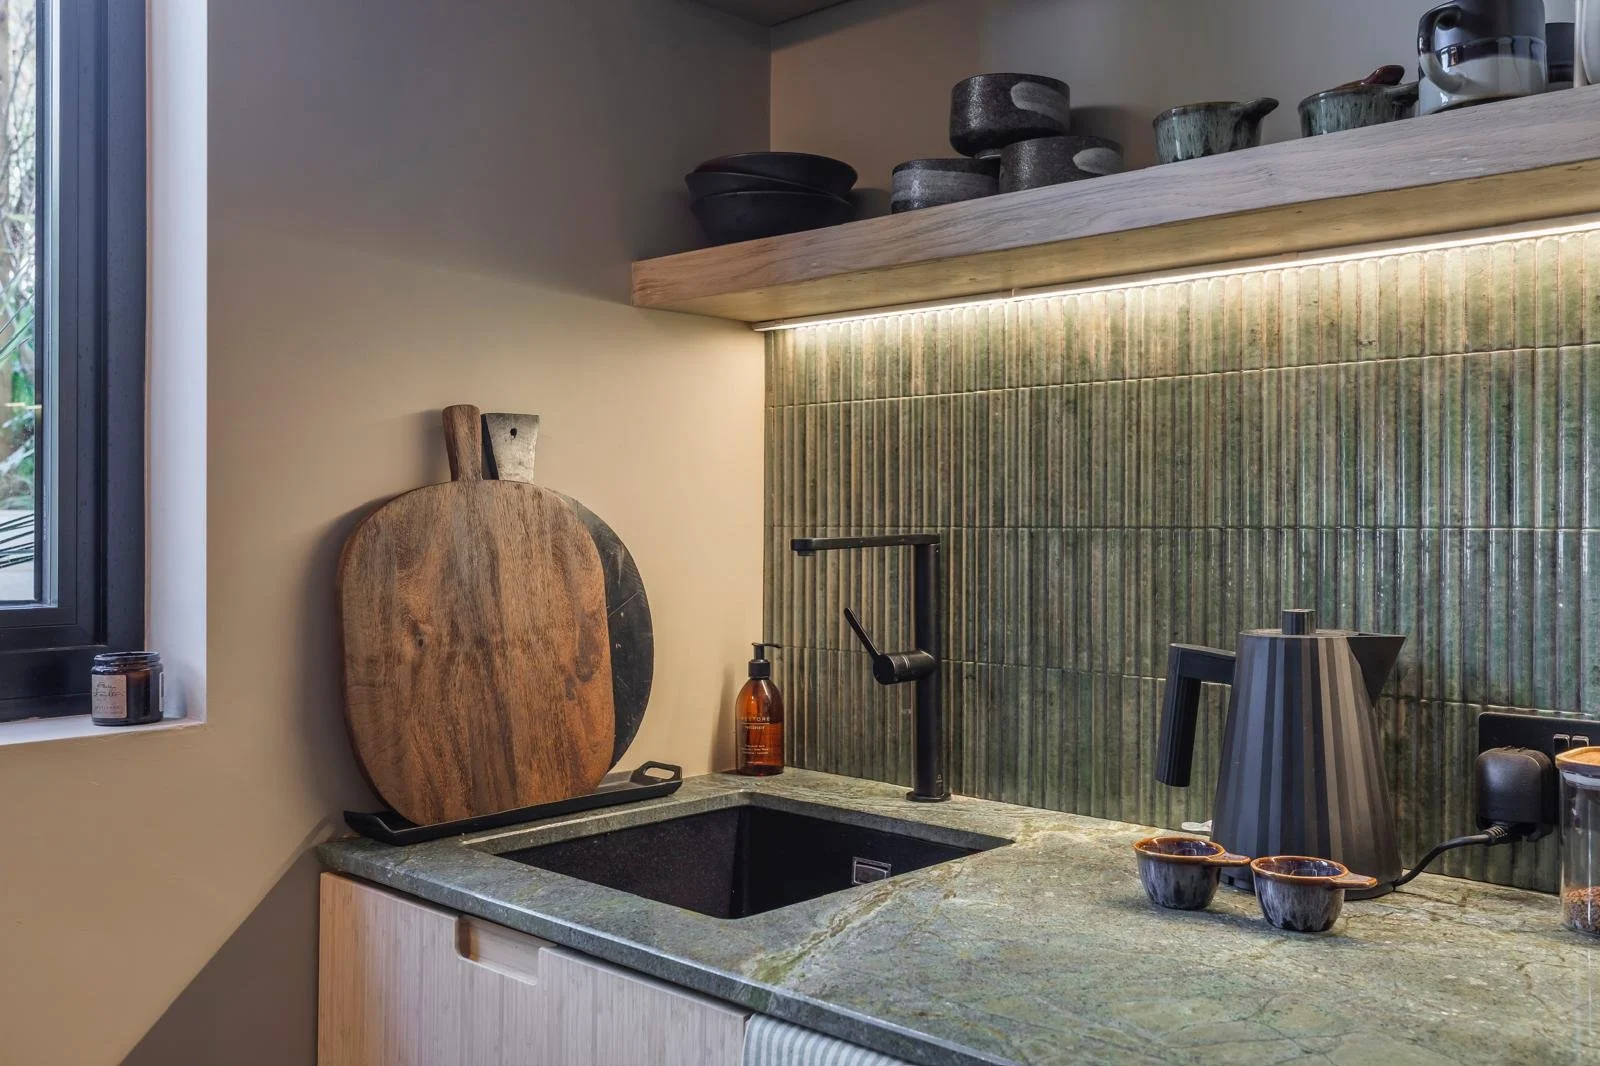
Every element of the interior has more than one role. The open stair provides access to the sleeping mezzanine while allowing light and views to pass through it. Integrated joinery combines storage, display, entertainment and the compact kitchenette within a consistent architectural language.
Changes in floor level subtly distinguish the entrance, living and dining areas without enclosing them as separate rooms. Built-in seating beside the garden opening creates an informal threshold where the interior can extend into the courtyard.
A restrained palette of pale timber, warm mineral tones and dark metal gives the small space clarity and continuity. Tactile ceramics, natural textiles and carefully controlled lighting introduce warmth without making the interior feel visually crowded.
The courtyard.
A sheltered garden room without walls
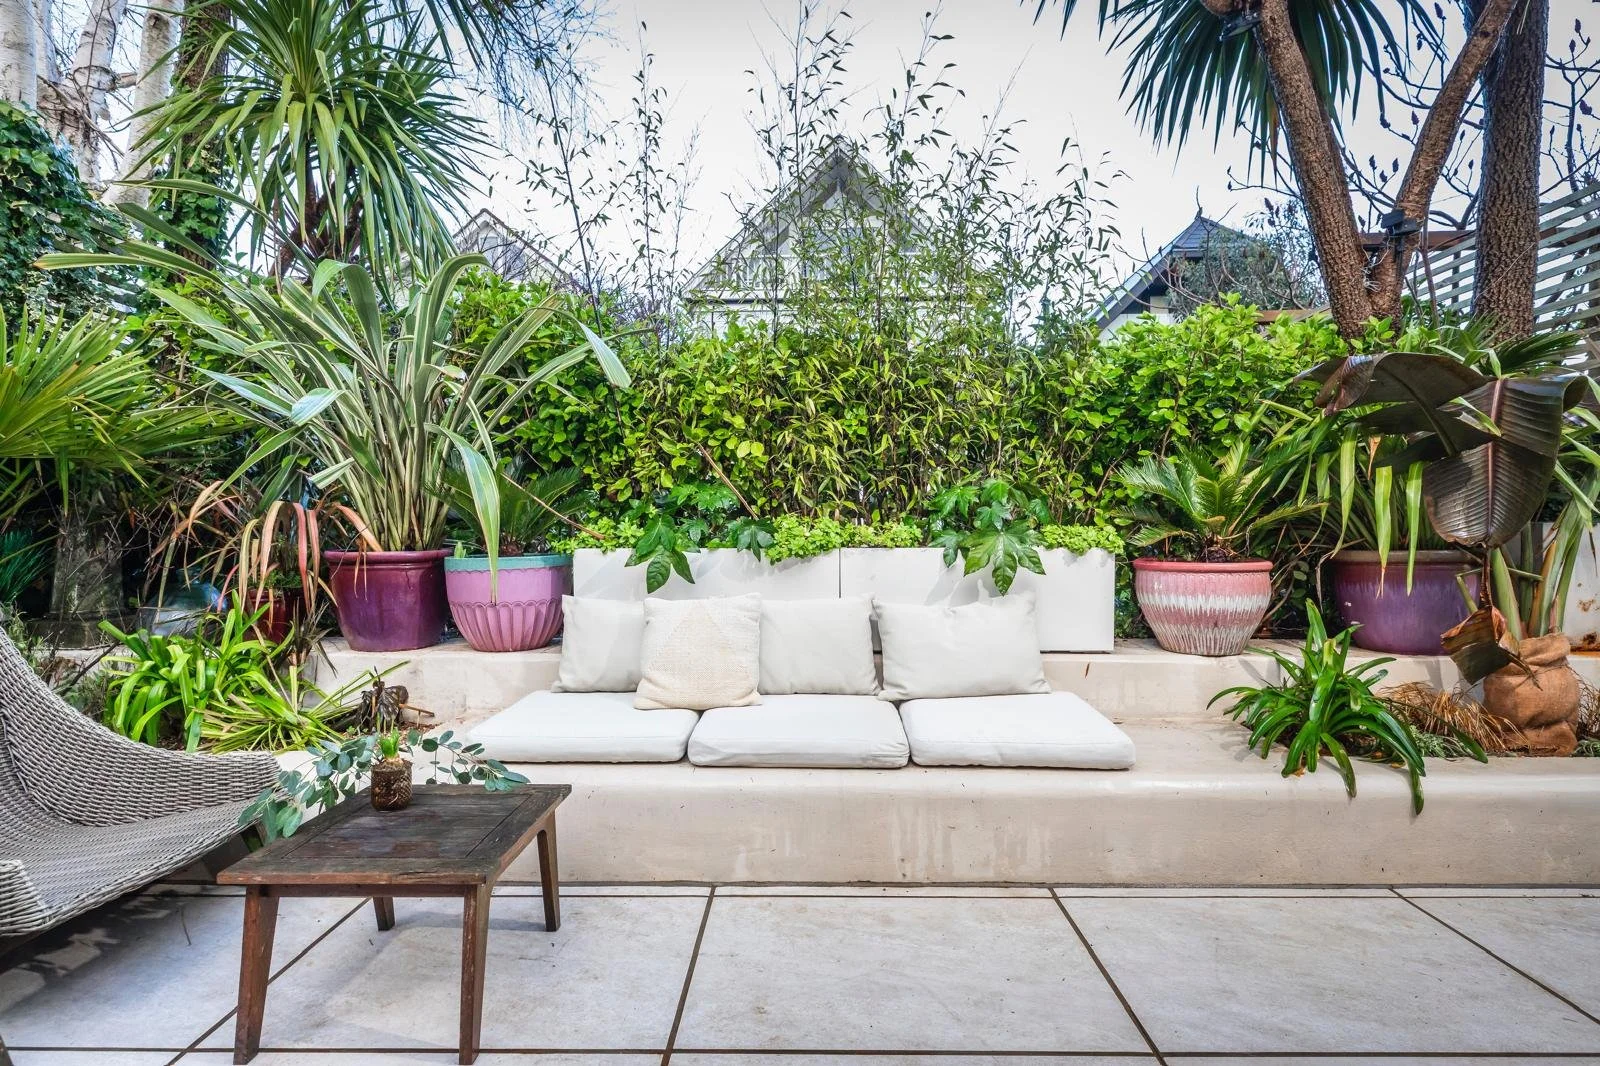
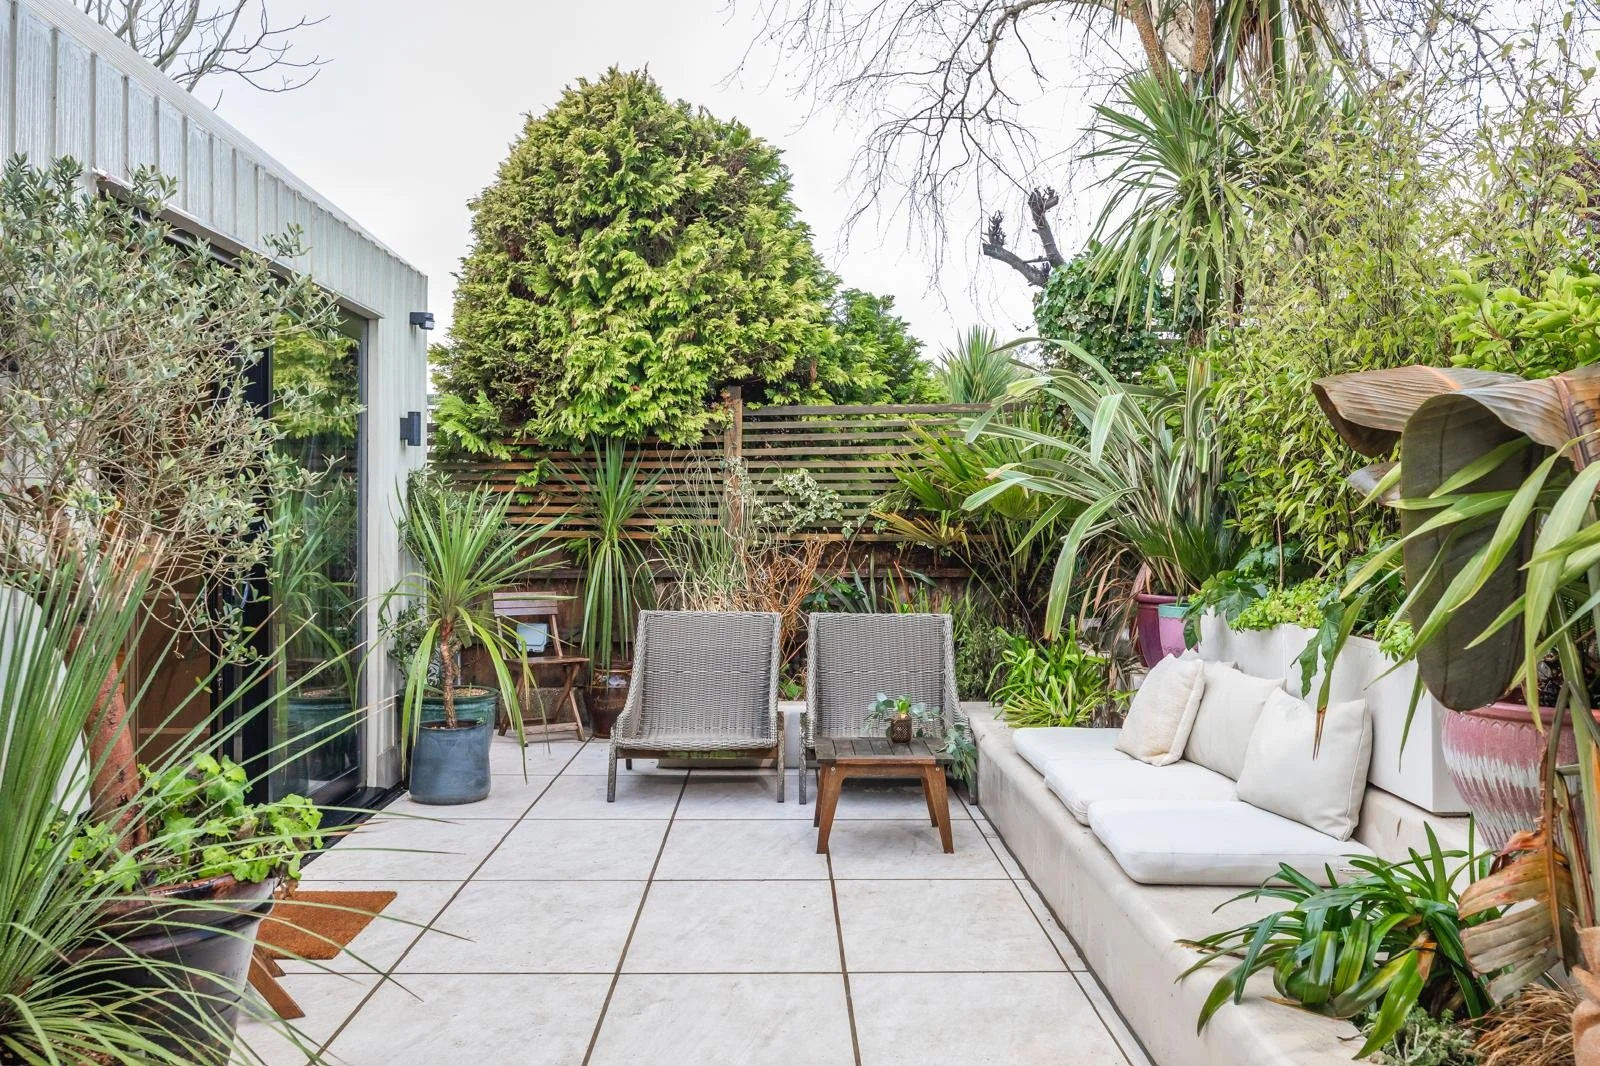
The external ground was lowered alongside the chalet to create a private, enclosed courtyard. Pale, large-format paving extends the tones of the interior outdoors, while integrated seating and raised planting give the space a strong sense of enclosure.
The existing garden already had an established, almost subtropical character. Palms, architectural foliage and dense boundary planting were retained and reinforced, allowing the new building to feel embedded within the landscape from the outset.
Sliding doors connect the courtyard directly with the principal living space. In warmer weather, the threshold almost disappears and the compact interior becomes part of a larger sequence of places for sitting, eating and gathering.
The landscape is not simply a setting for the architecture; it is fundamental to how the chalet feels and functions.

Ground floor plan - kitchenette, WC/shower, lounge areas

First floor plan - mezzanine bedroom

Long section illustrating split-levels, optimised to maximise space within the compact building footprint