Hotel Collingwood
Bournemouth, Dorset · Planning approved
Hospitality · Entrance architecture · Arrival landscape
A garden-framed entrance bringing clarity, character and a stronger sense of arrival to an established Bournemouth hotel.
Location Bournemouth, Dorset
Type Hotel frontage and entrance transformation
Status Planning approved
Scope Architecture, landscape, signage, lighting and material strategy
Client Hotel Collingwood
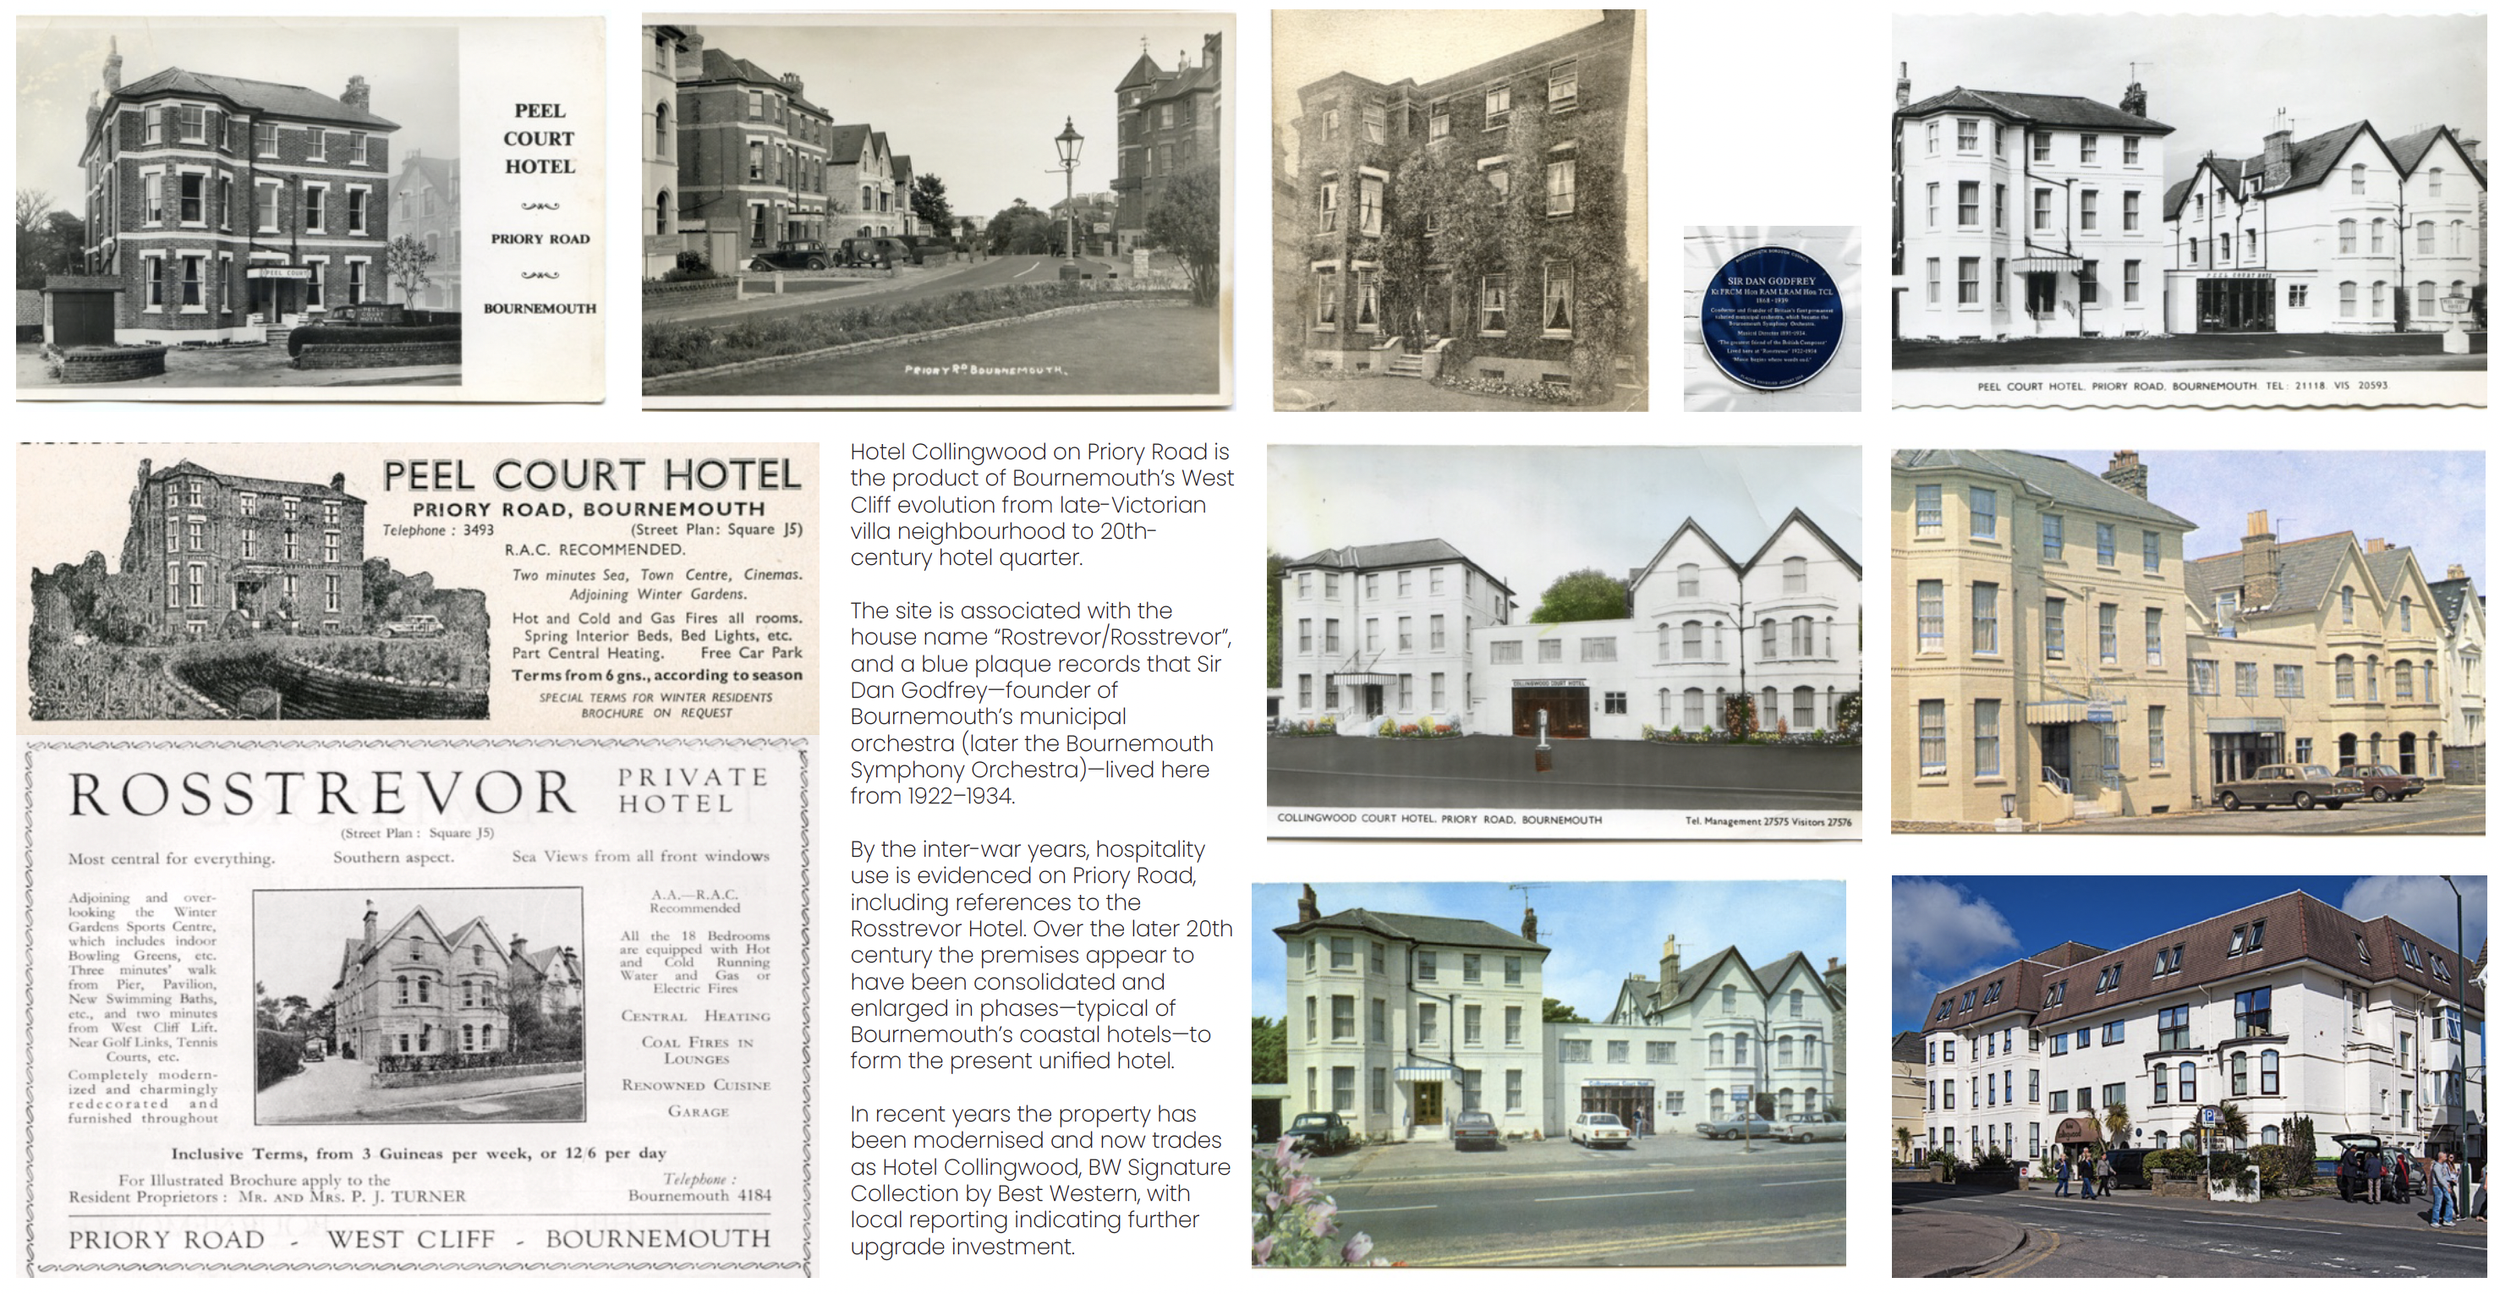
Heritage context West Cliff & Poole Hill Conservation Area
The brief.
An exterior that reflects the experience within
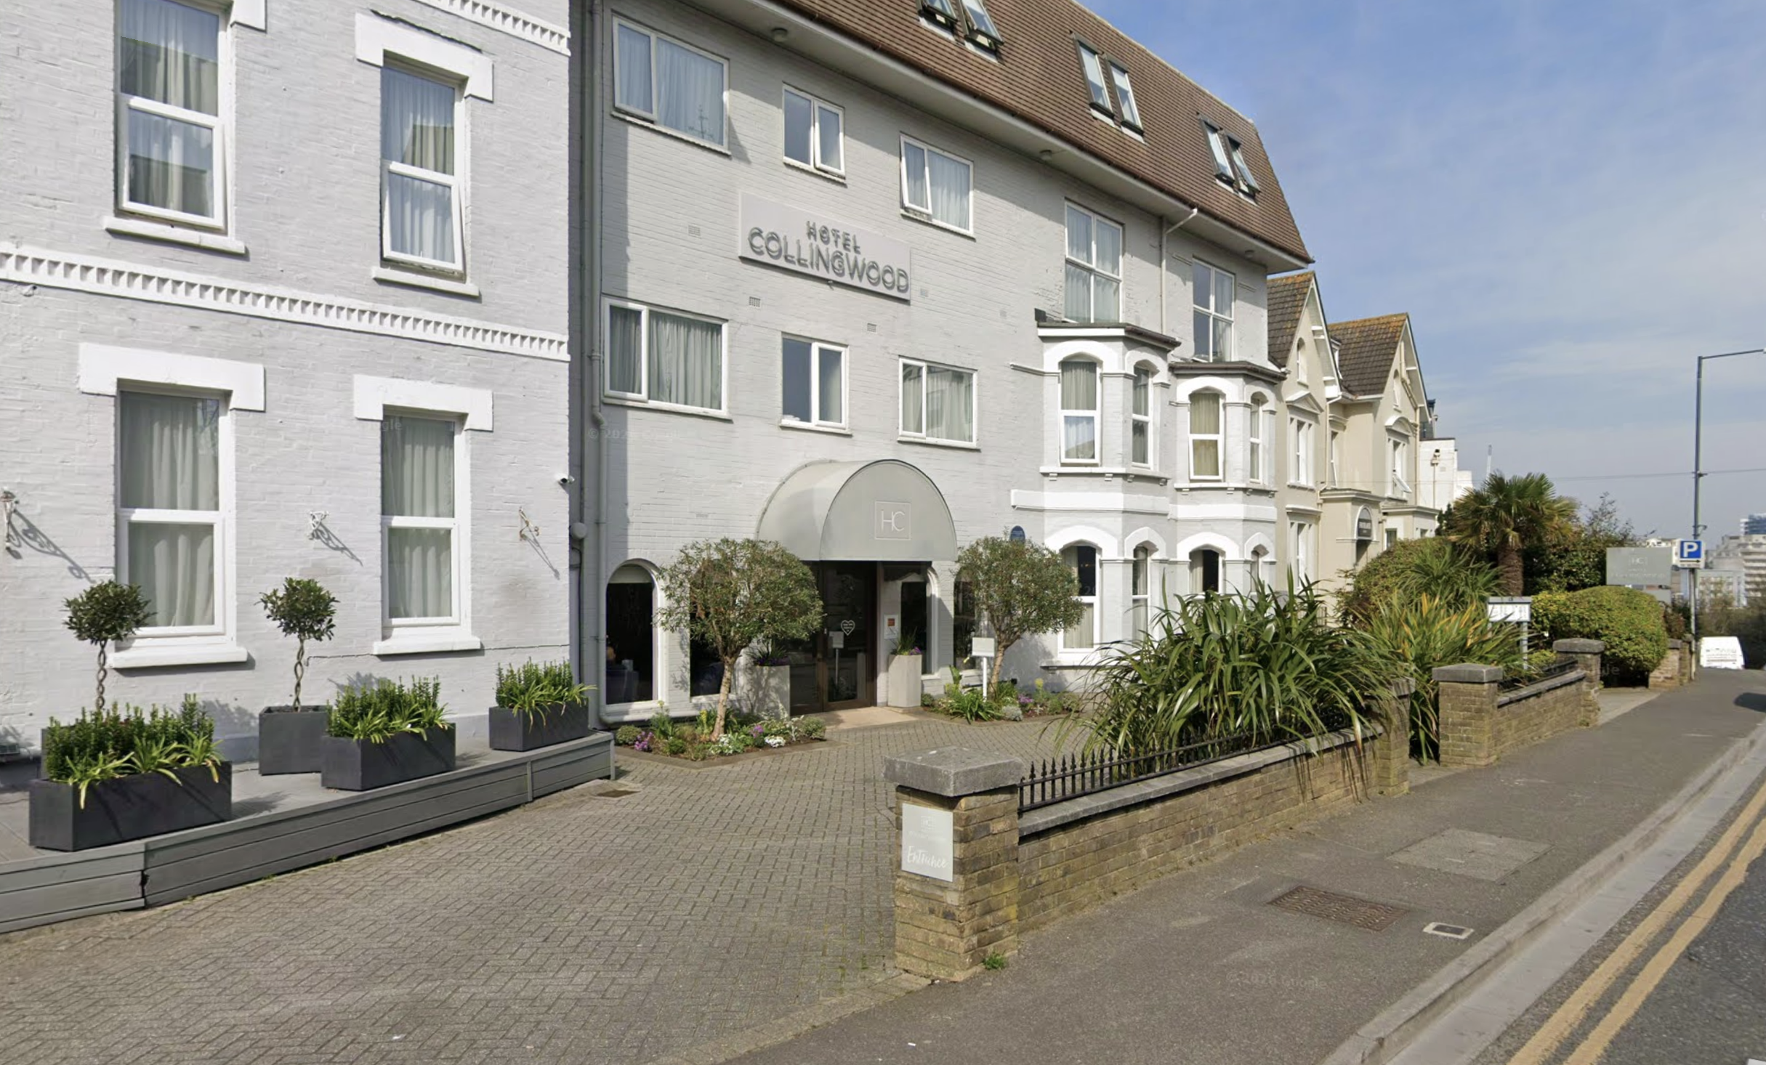
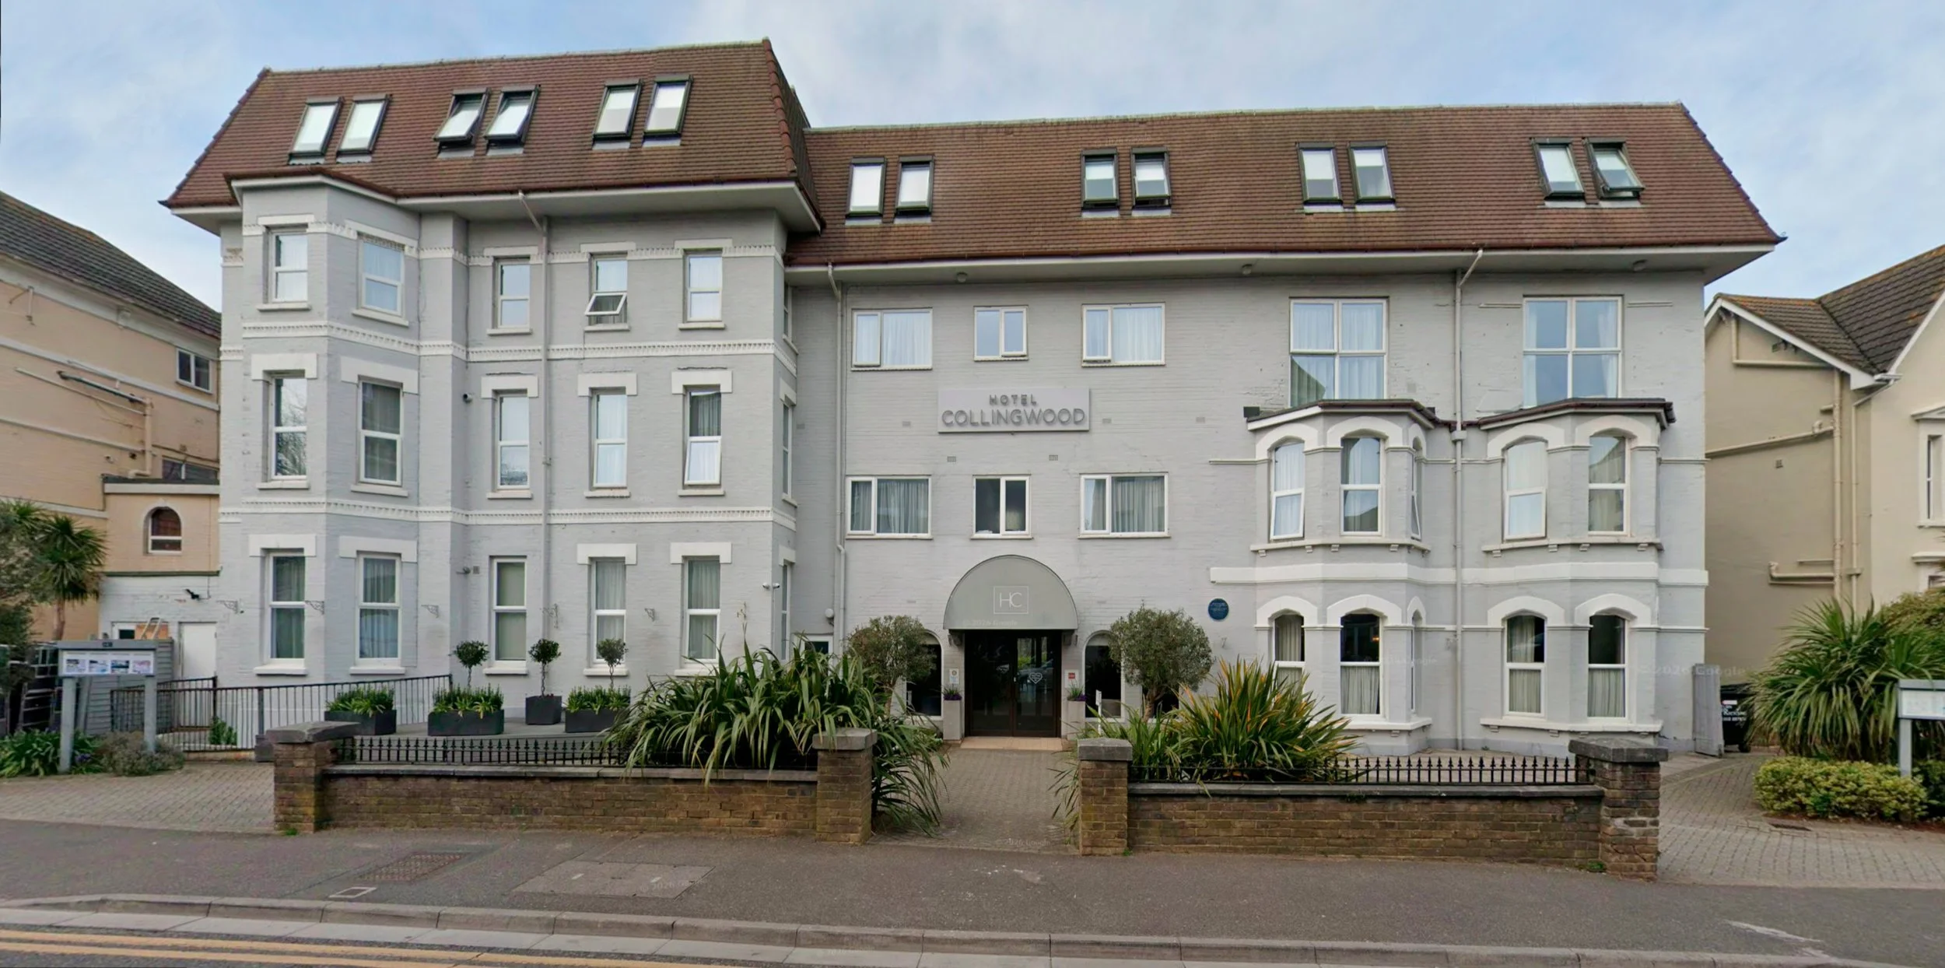
Hotel Collingwood is an established independent hotel close to Bournemouth’s West Cliff. Its interiors offer warmth, personality and a strong sense of hospitality, but the existing entrance does not communicate the same quality from the street.
A small modern canopy provides limited shelter or architectural emphasis. Set within the much larger frontage, the principal entrance is difficult to identify and lacks the sense of occasion expected at the beginning of a hotel stay.
The brief was to create a clearer, more welcoming and memorable arrival without undertaking wholesale alteration of the building. Architecture, signage, lighting, paving and planting needed to work together—improving kerb appeal, supporting the hotel’s identity and creating a distinctive moment that guests would naturally want to photograph and share.
The design response.
A new focal point within the existing façade
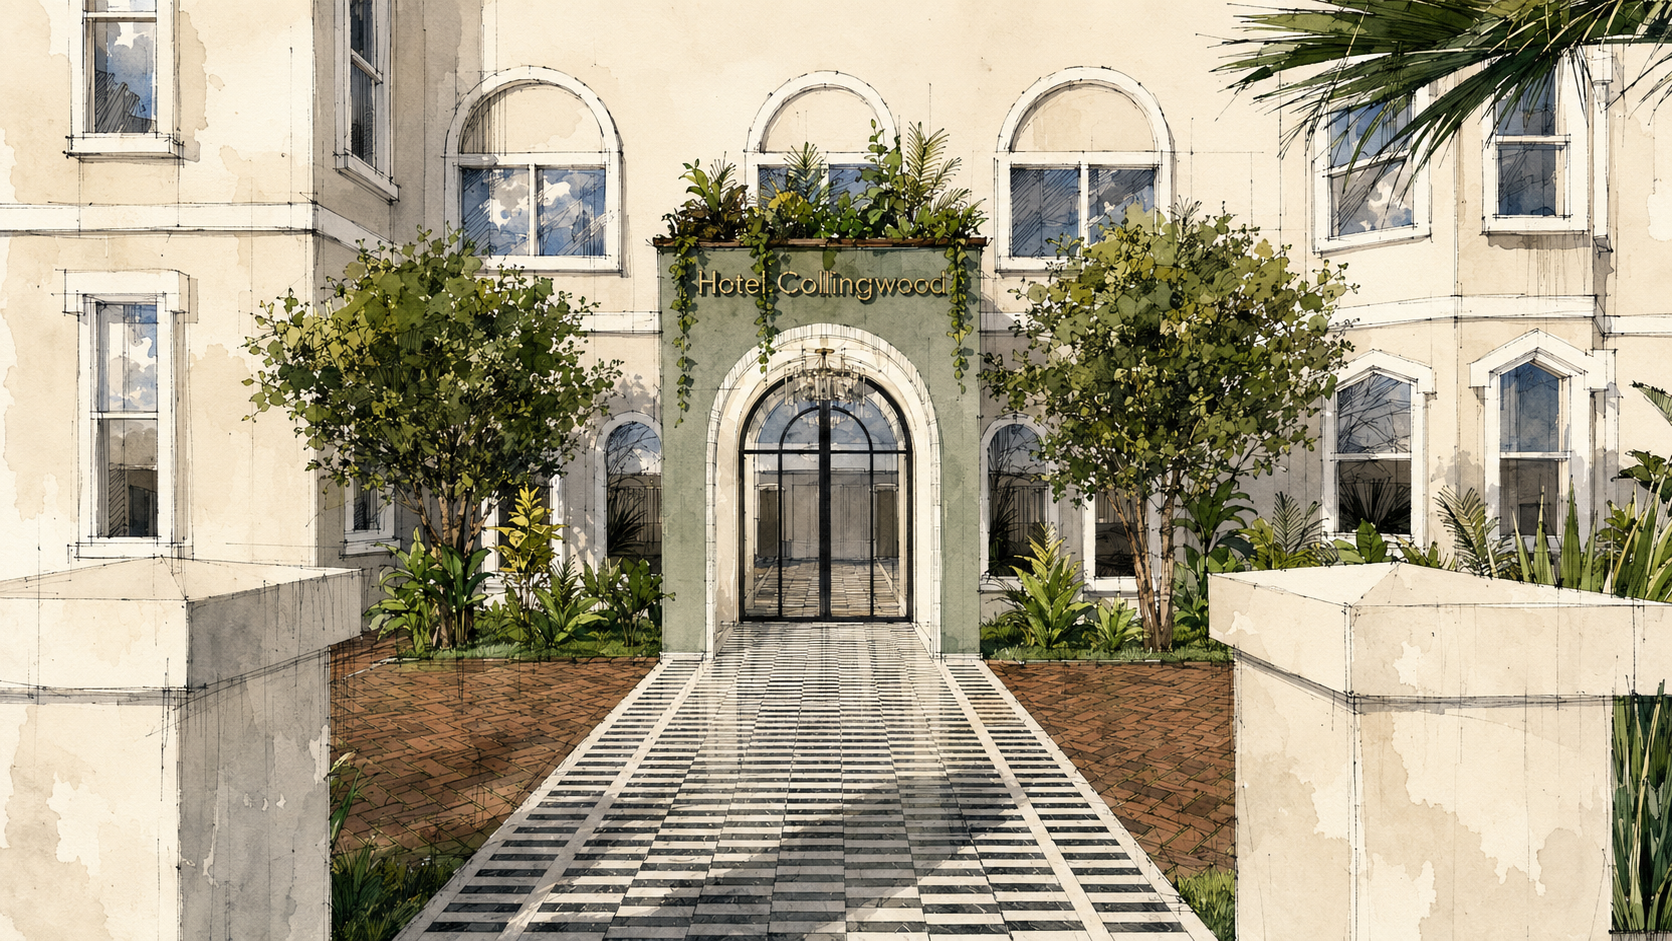
The design replaces the modern canopy with a single-storey arched portico, creating a clearly defined threshold at the centre of the hotel. Its height and proportions give the entrance greater presence while remaining deliberately subordinate to the existing building.
The central arch responds to the curved ground-floor windows and to the arched forms found throughout Bournemouth’s historic seafront architecture. Rather than copying period detailing, the motif is reinterpreted as a simple contemporary structure with deep reveals, slender proportions and a restrained material palette.
New glazed entrance doors improve visibility into the lobby and strengthen the relationship between inside and outside. The portico retains step-free access and is positioned entirely within the existing hard-surfaced forecourt, allowing the hotel to continue operating around a focused and buildable intervention.
Material and lighting strategy.
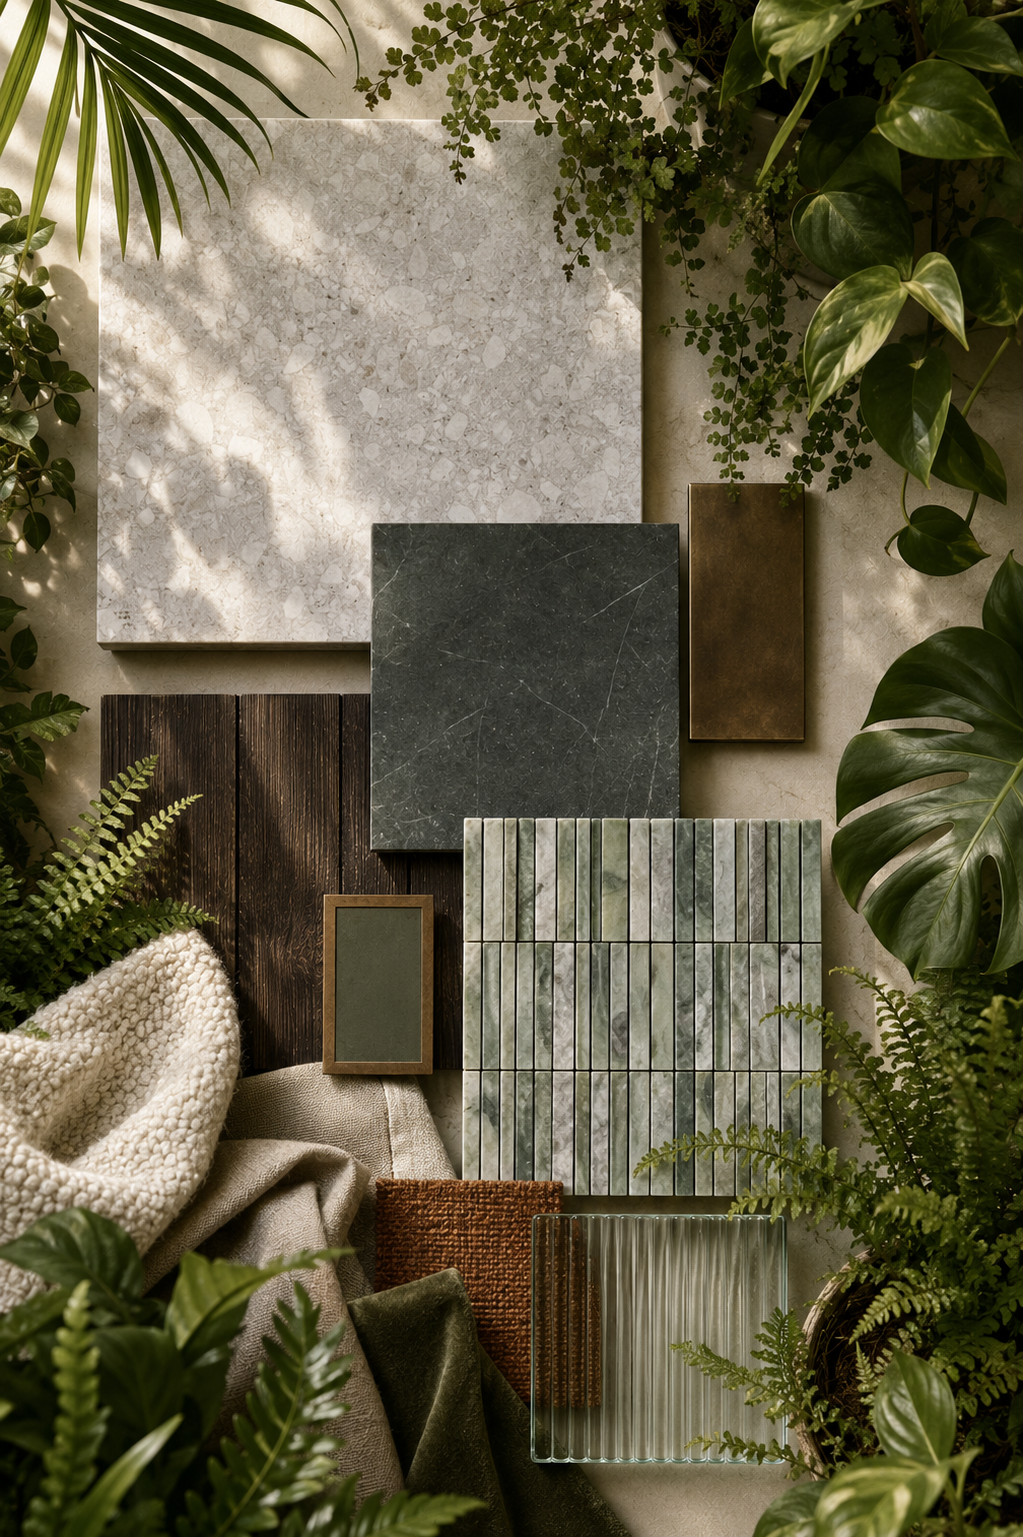
Colour, texture and warmth
A soft sage-green render gives the portico a calm but distinctive presence against the pale existing façade. Light-green glazed tiles line the arched reveals, introducing depth, reflectivity and a crafted detail that becomes more apparent as guests approach.
Slim black steel doors provide definition and allow views into the illuminated lobby. Underfoot, a geometric pattern of pale green and white tiles creates a durable entrance carpet extending towards the street.
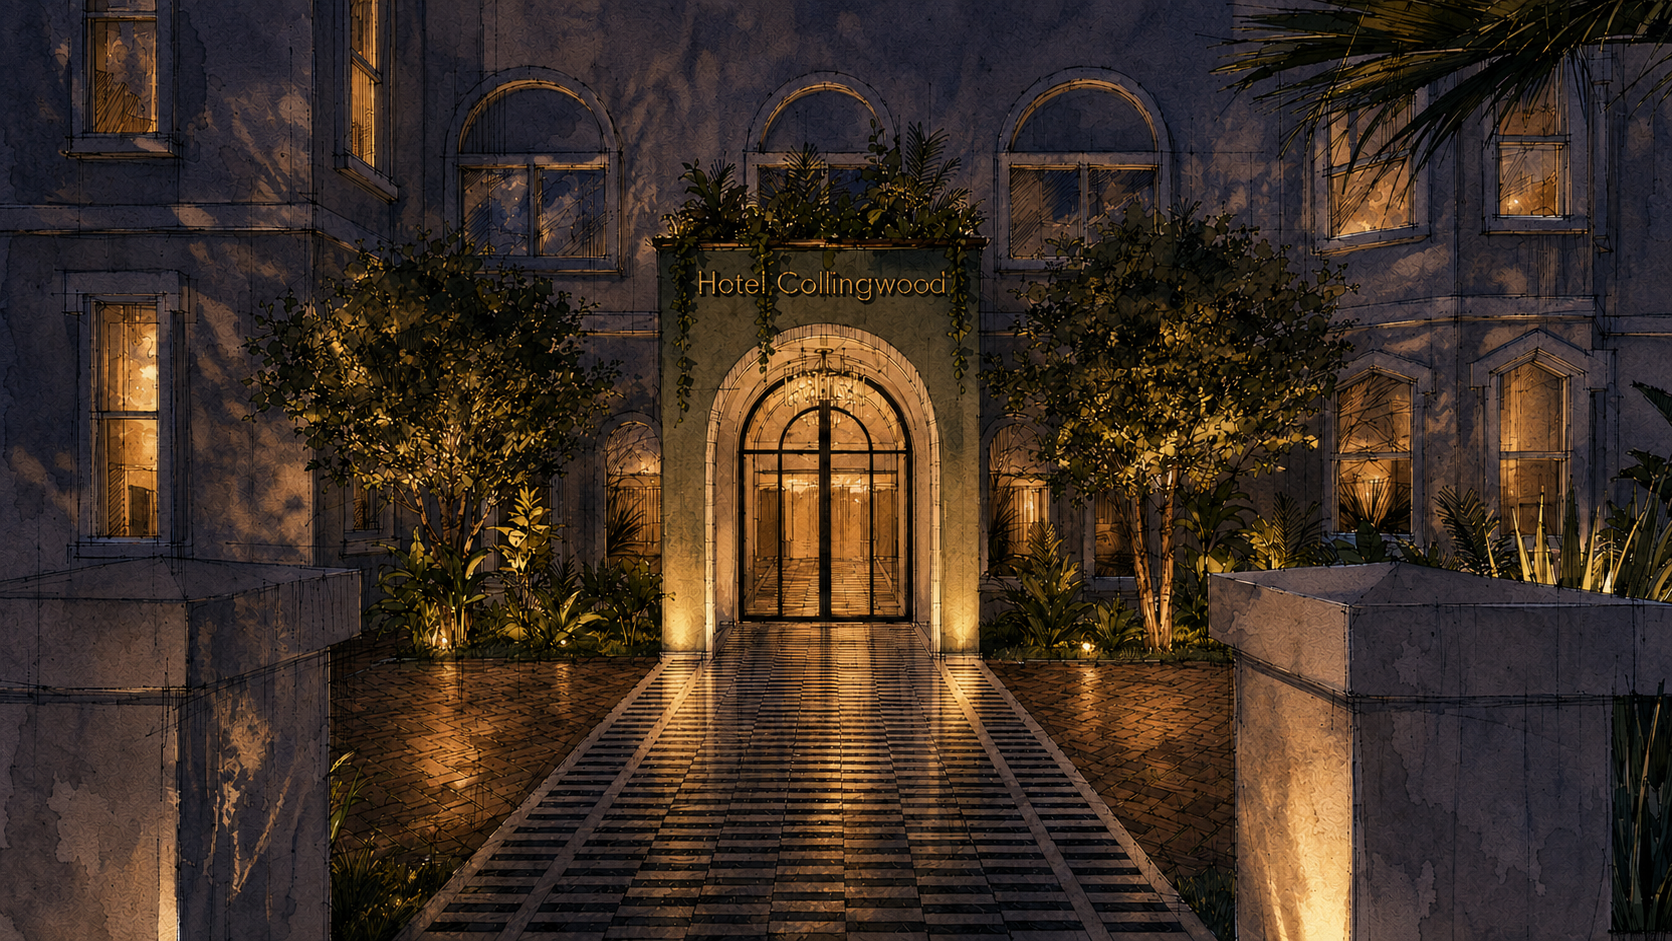
Warm uplighting is integrated discreetly into the paving, grazing the depth of the arch without overwhelming the façade. A characterful glass pendant marks the covered threshold, while softly backlit brass lettering keeps the hotel name visible after dark.
The lighting is intentionally warm and controlled, creating atmosphere at arrival rather than treating the frontage as a brightly illuminated sign.