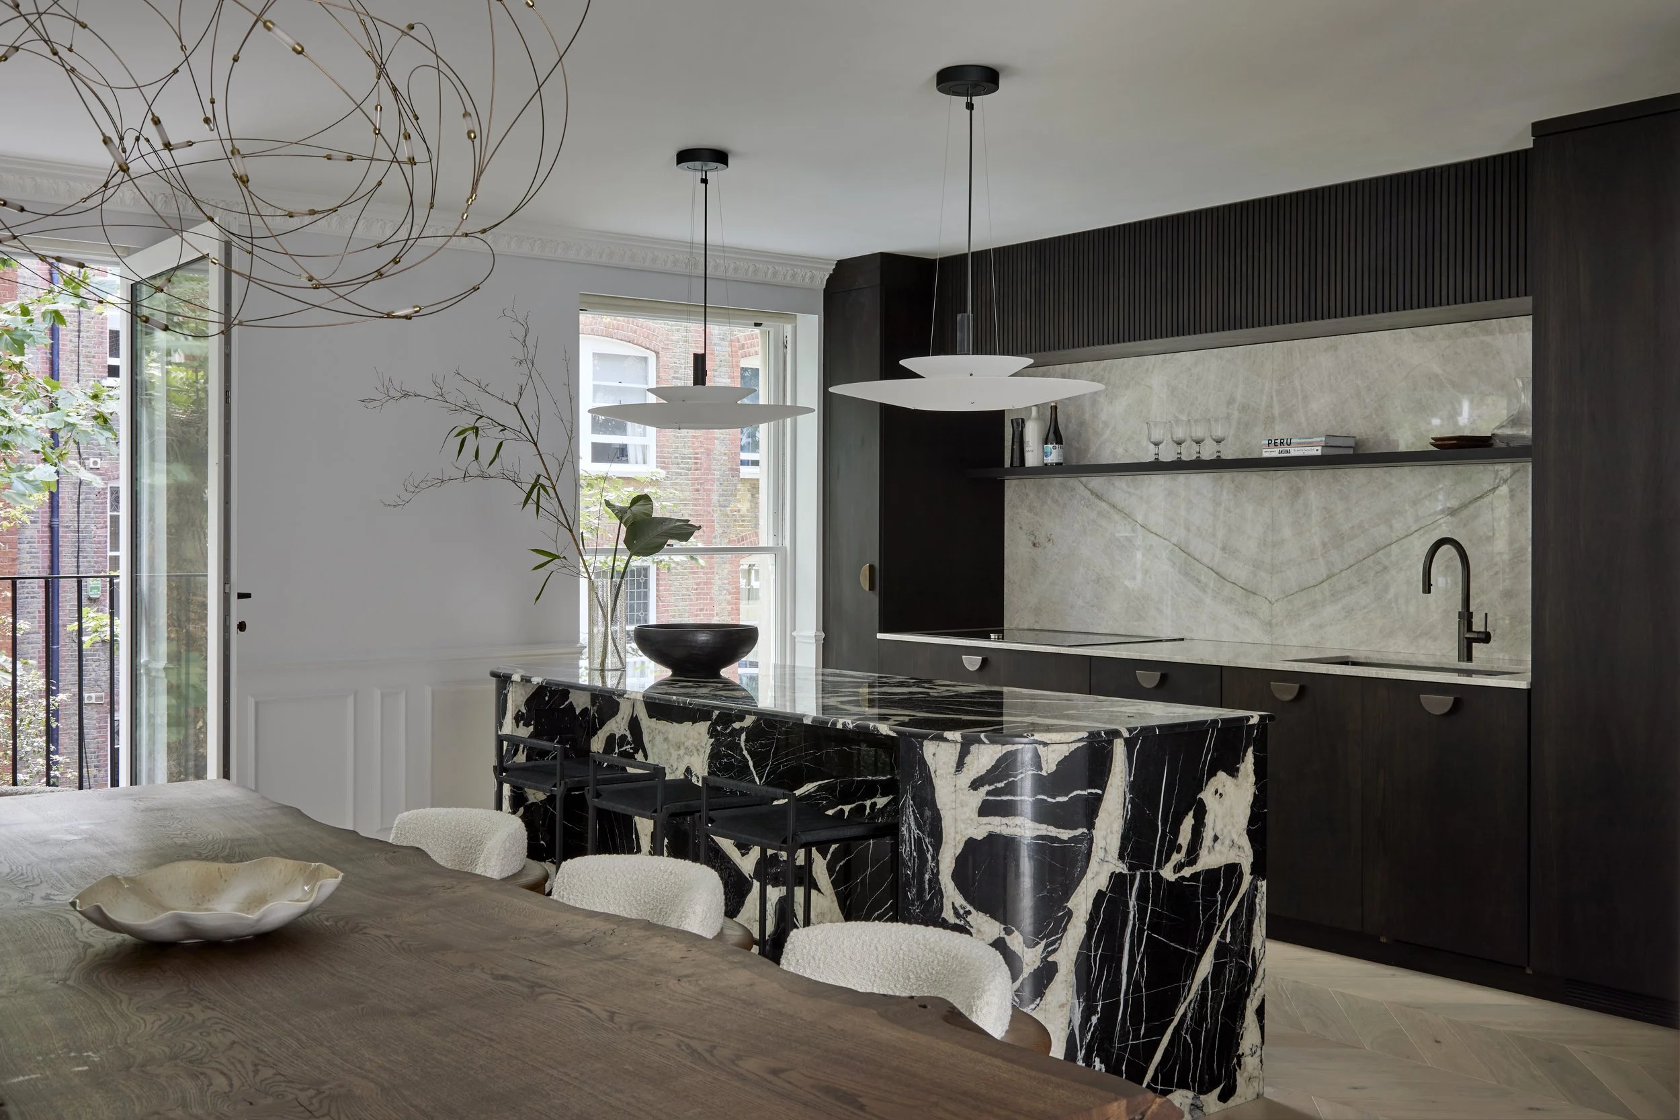
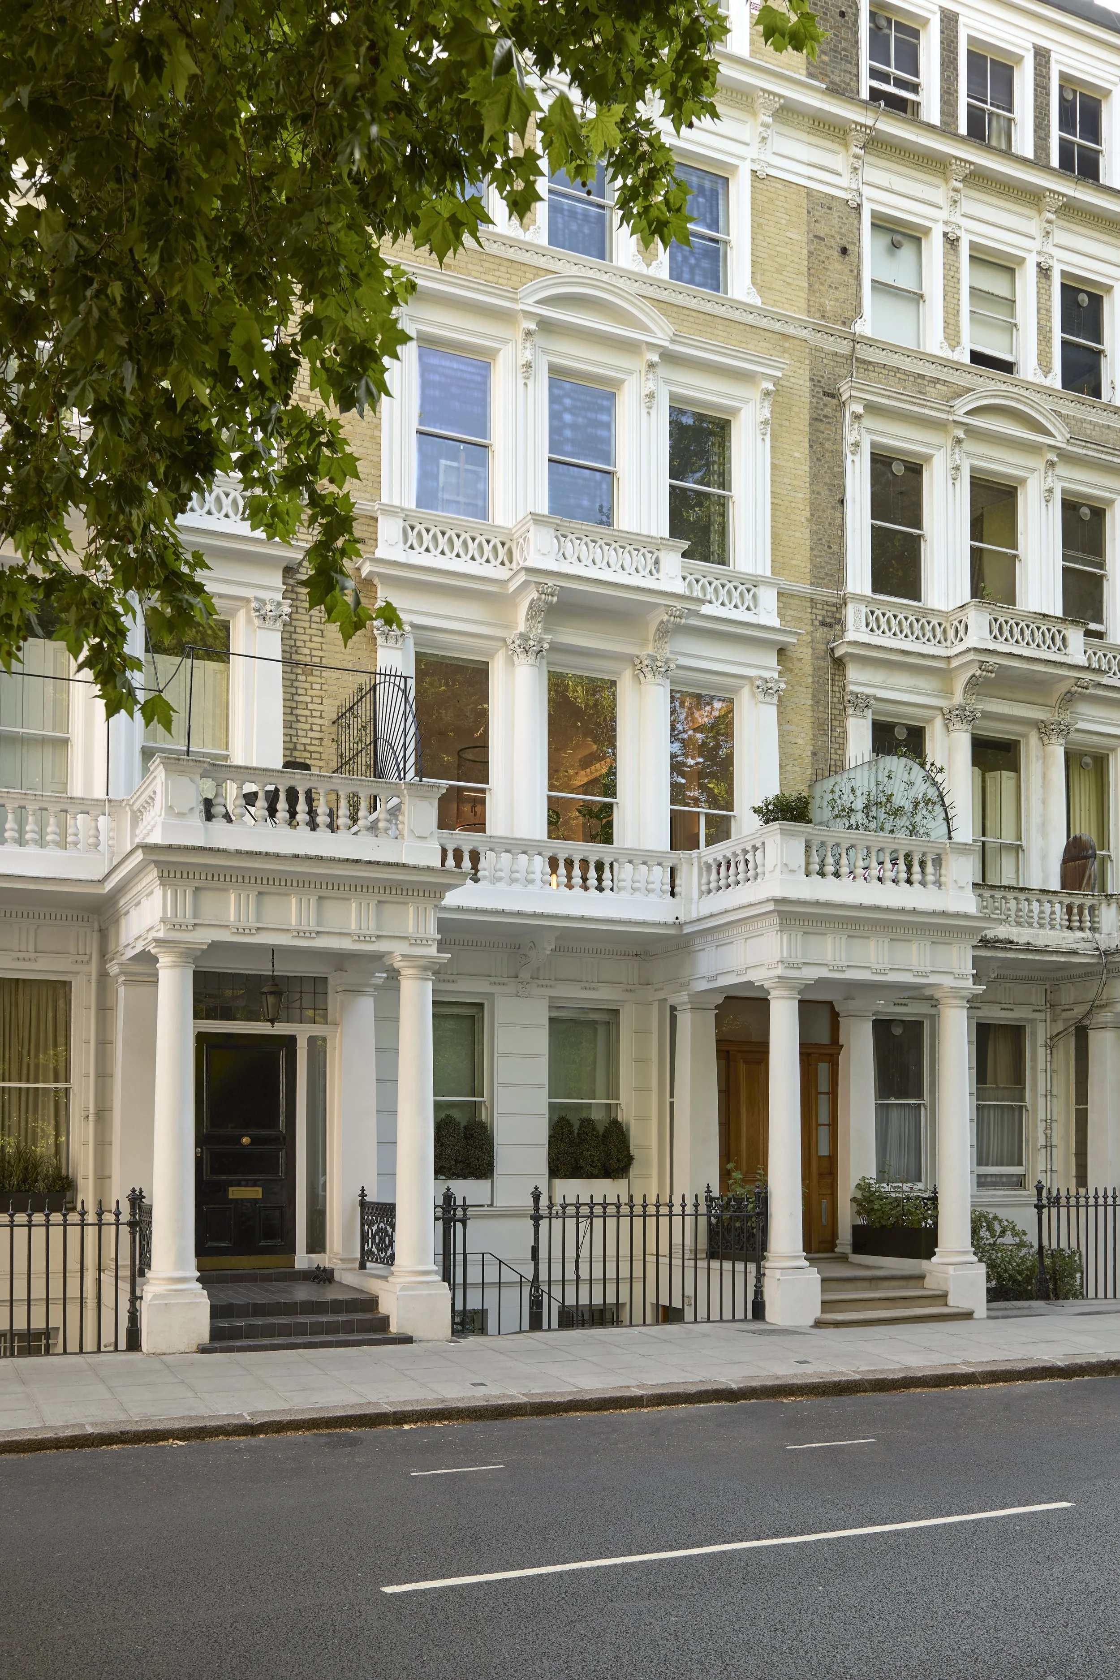
Courtfield Gardens
South Kensington, London · Completed
Interior architecture · Bespoke joinery
A carefully detailed London home shaped through bespoke joinery, natural materials and refined interior architecture.
Location South Kensington, London
Type Residential apartment
Status In progress
Scope Interior architecture and bespoke joinery
Client Private
Architect and interior designer Supernatural Studio
Contractor DCA
Joinery WoodArt
Stone Royal Stones
Photography Anna Stathaki
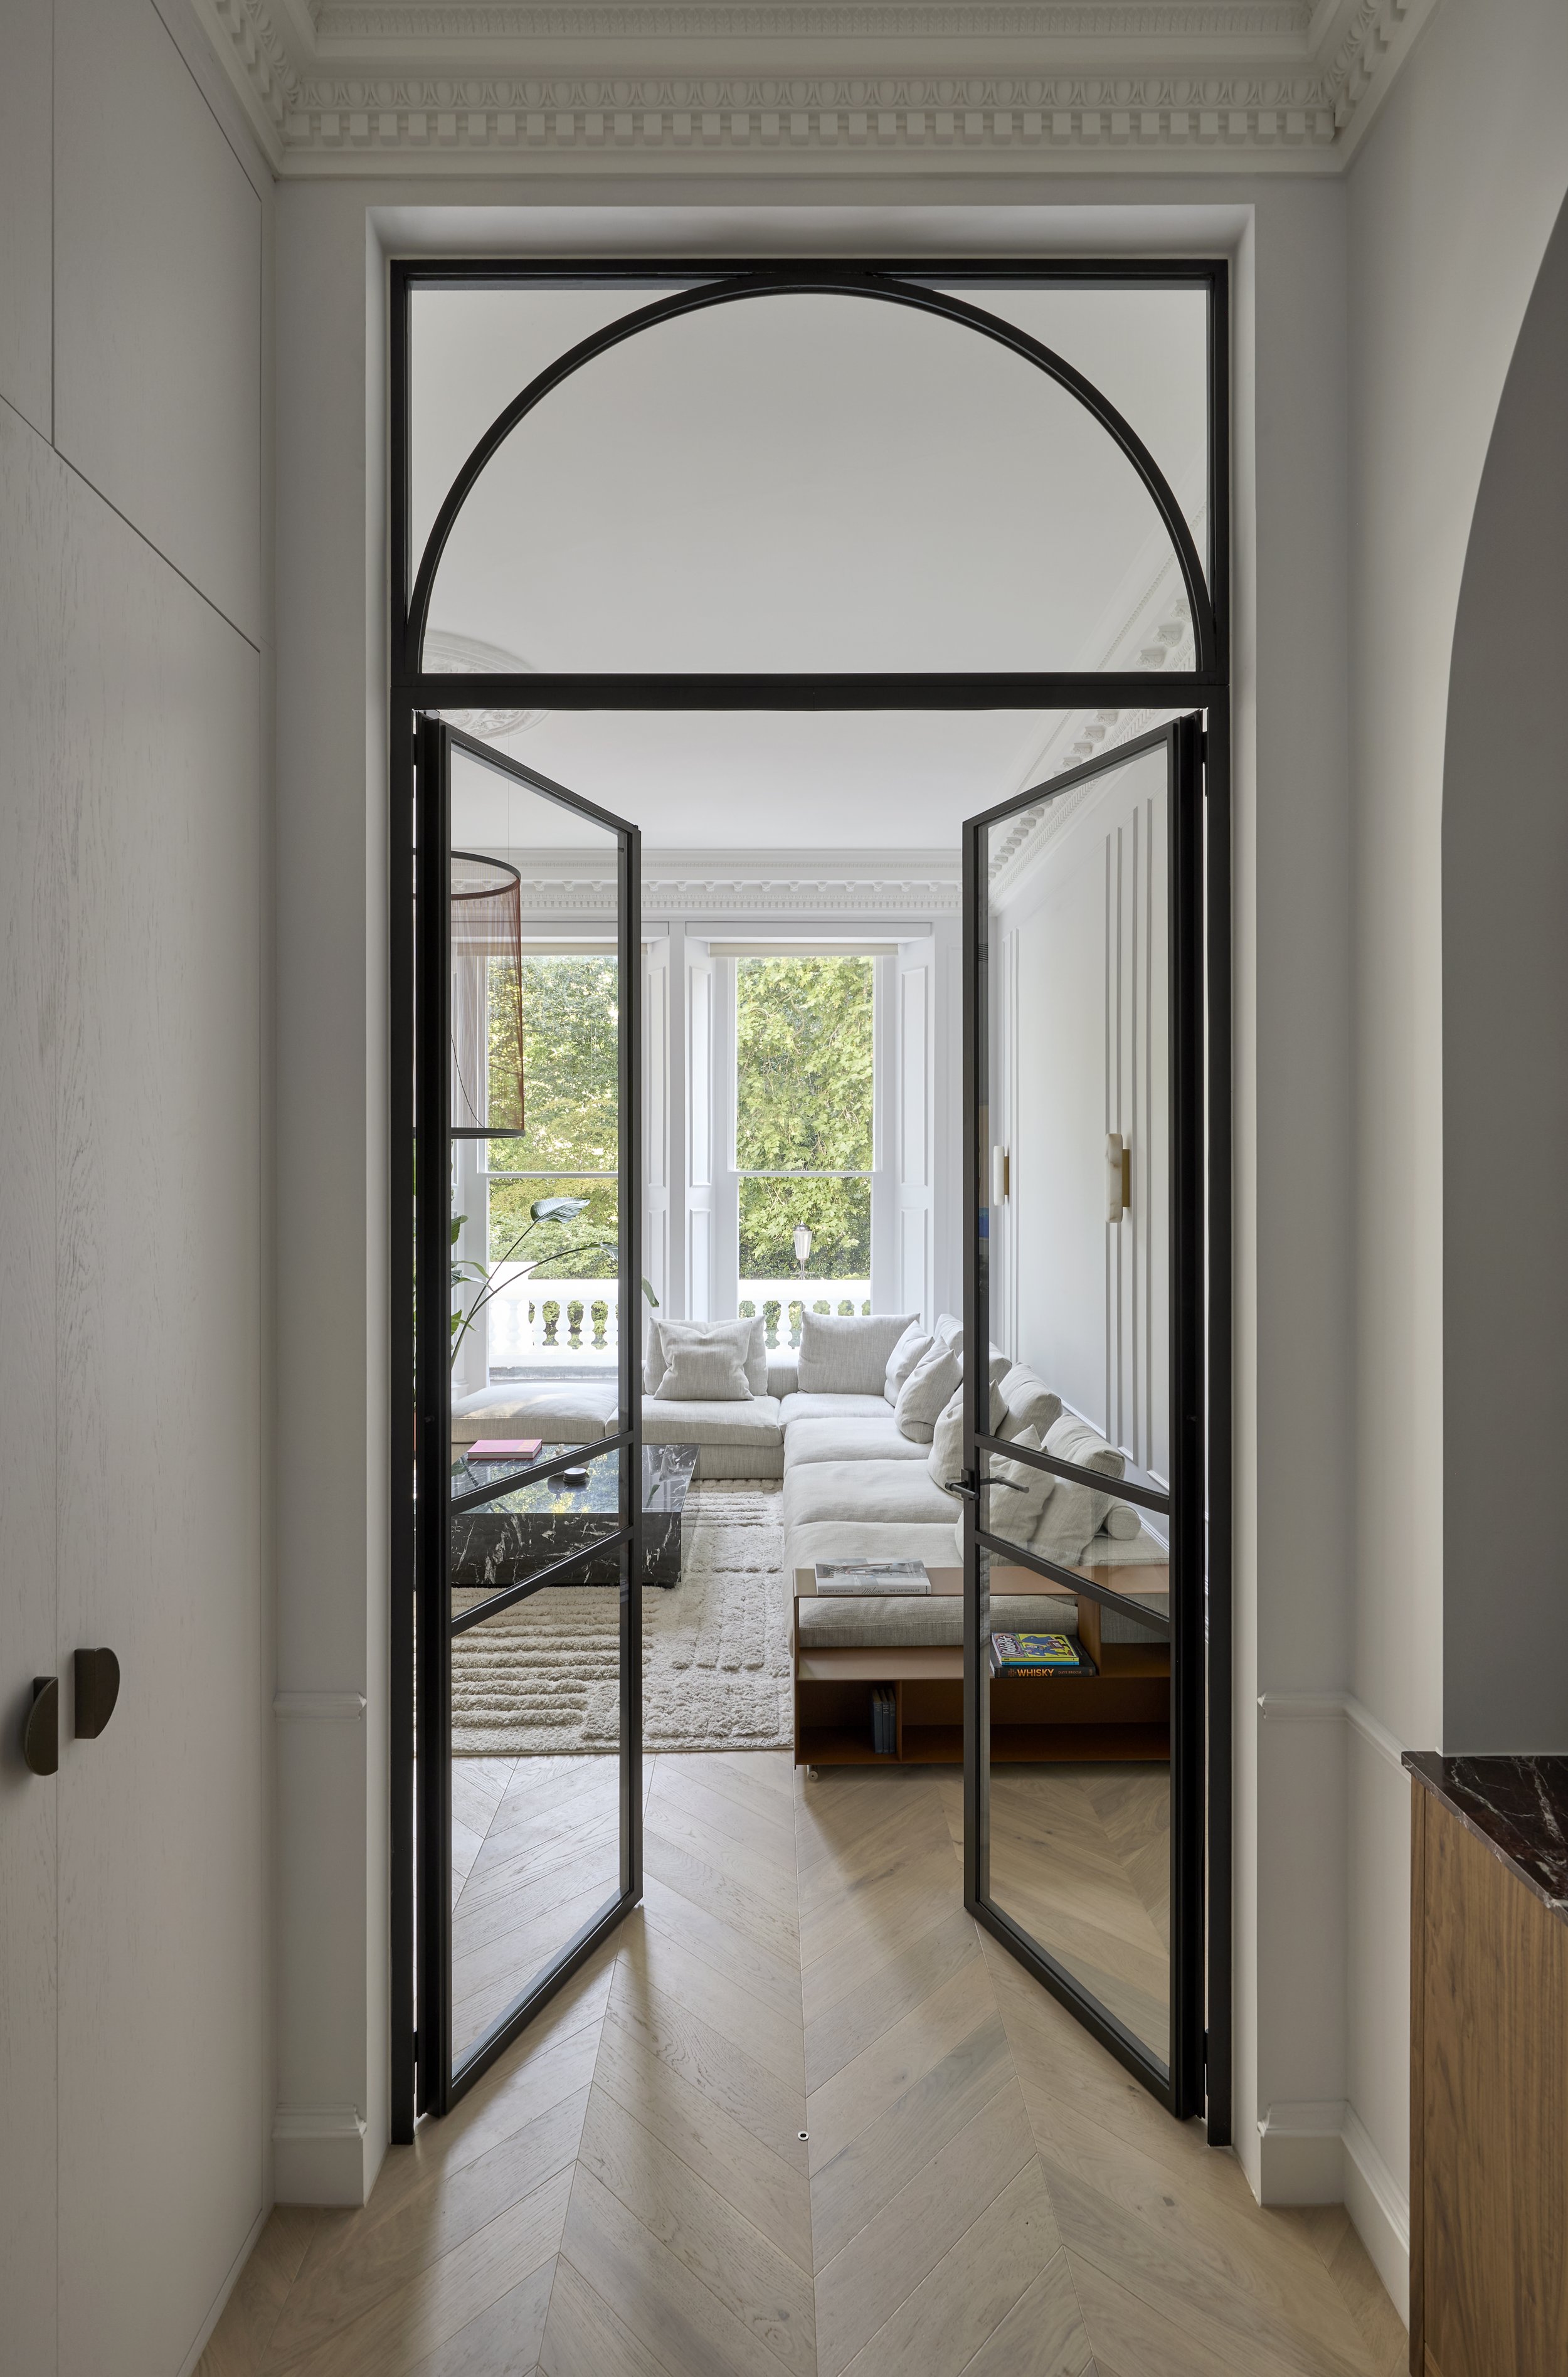
The brief.
An exceptional home shaped around daily life
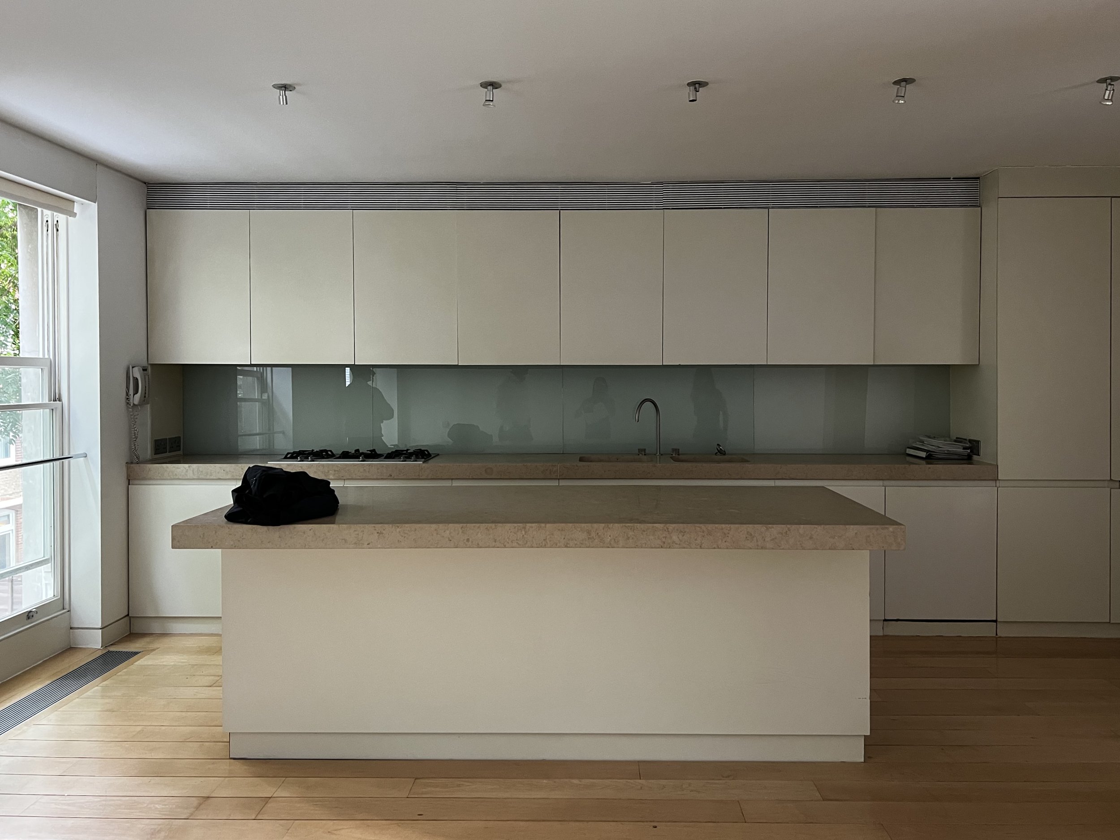
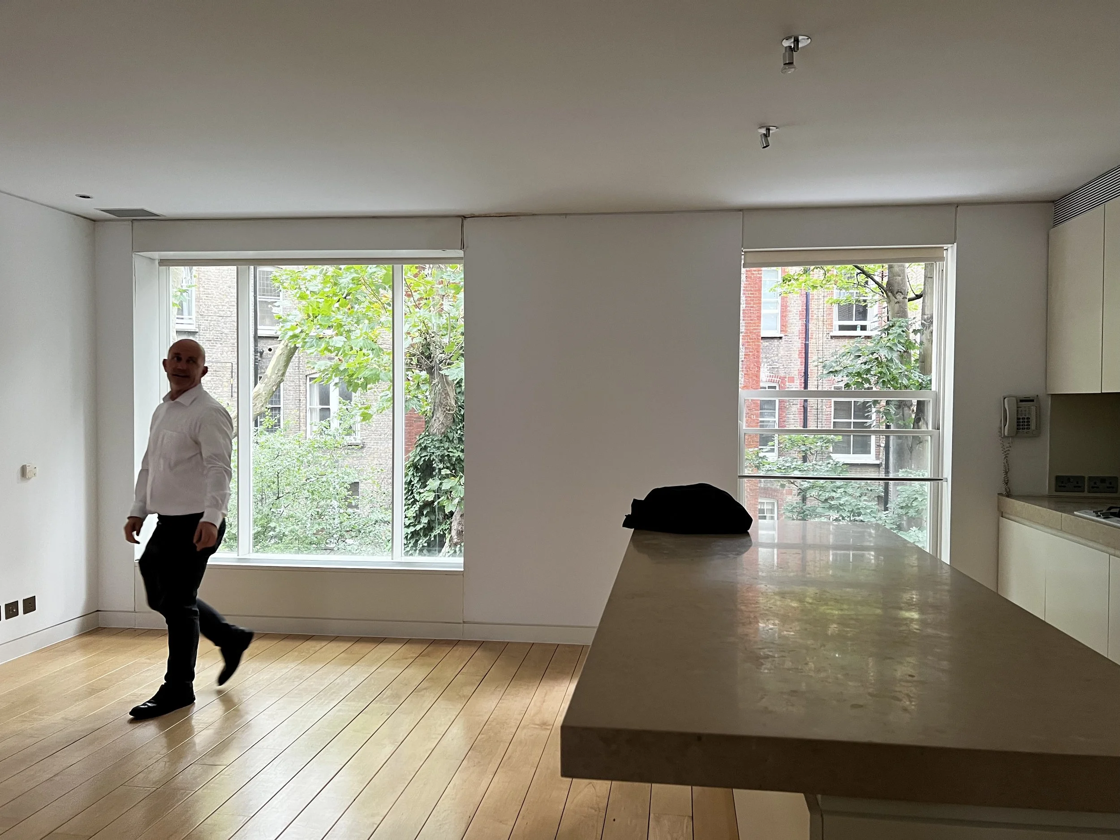
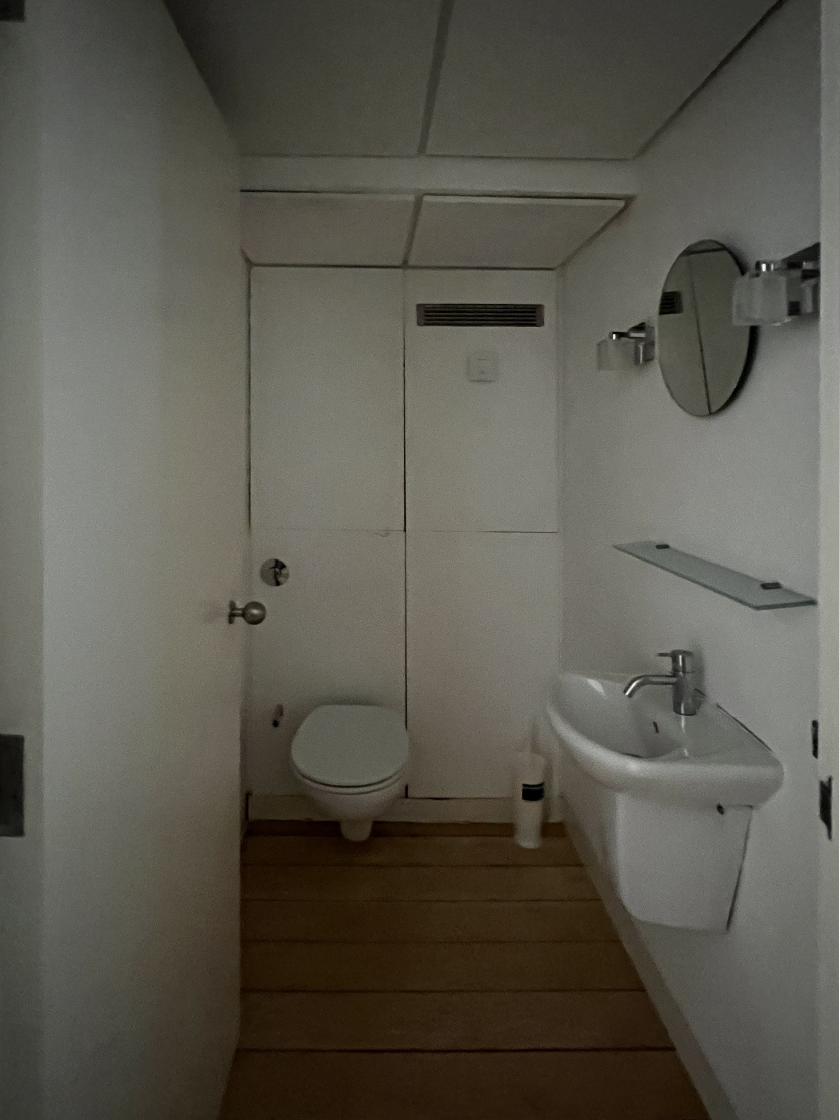
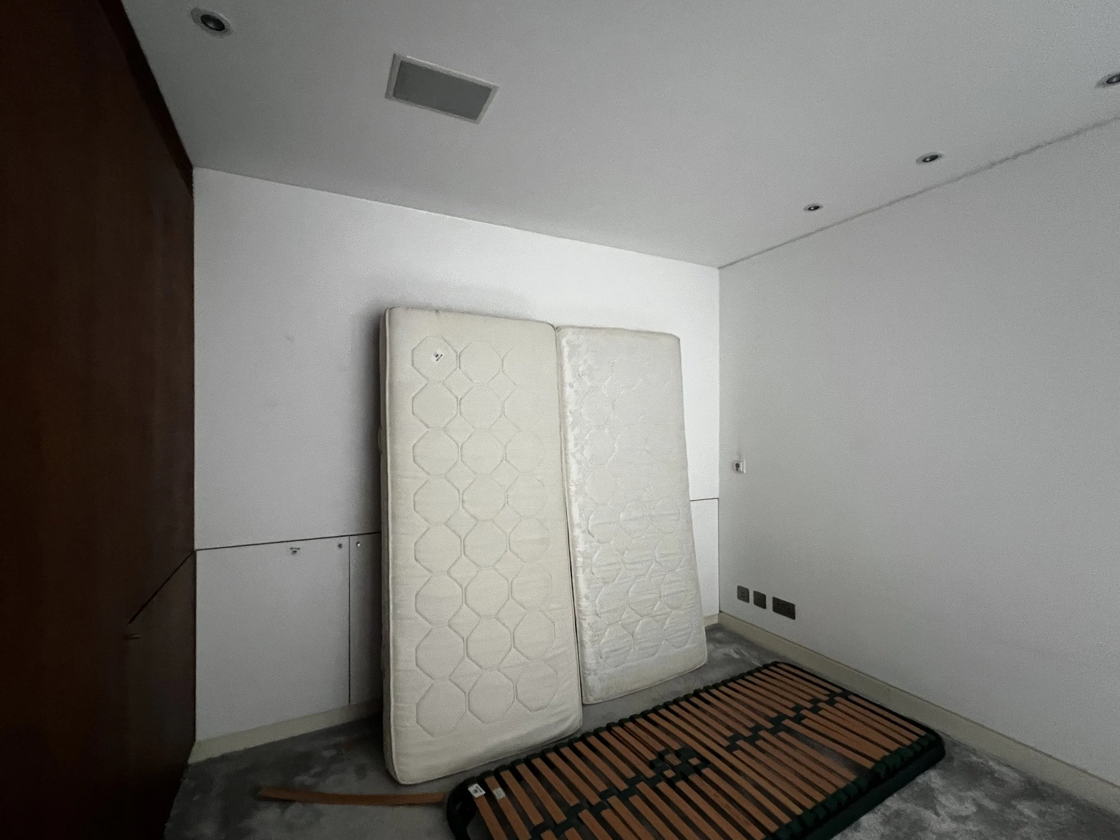
The brief was to create a coherent and highly considered interior across a two-floor London apartment. The design needed to improve storage, functionality and flow while giving each room its own character within a consistent material language that celebrates the existing architecture.
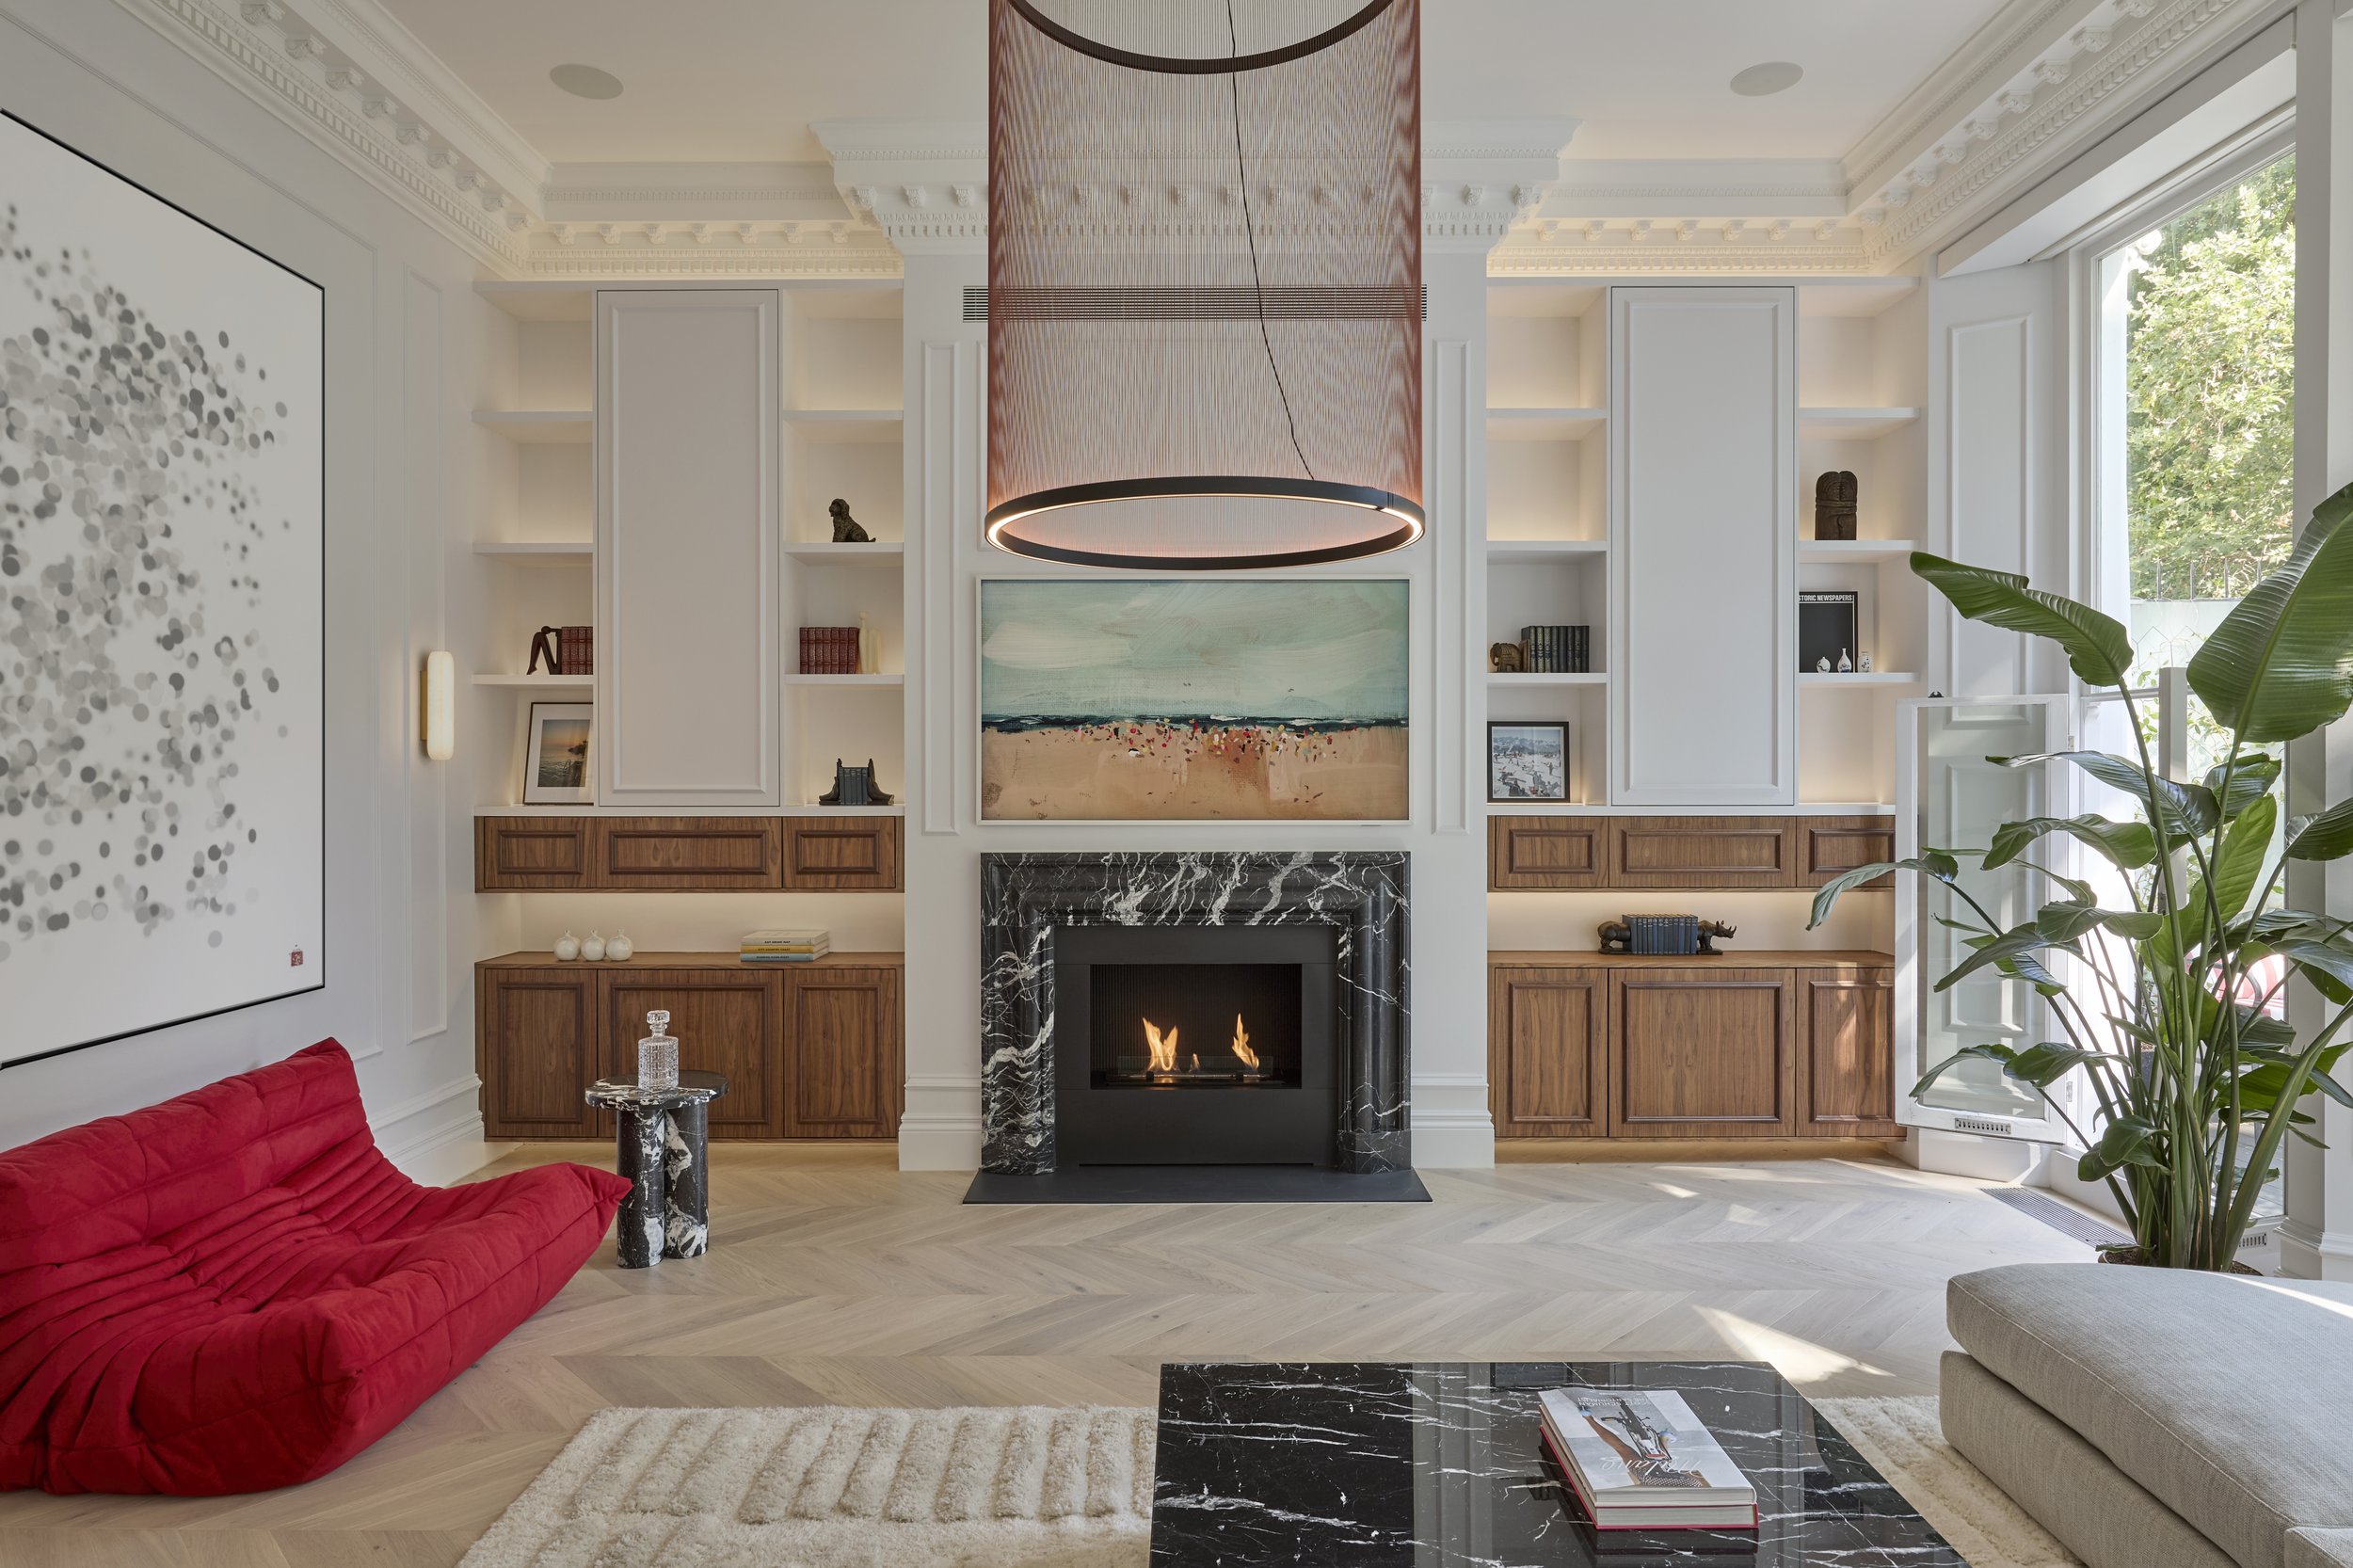
Material Explorations
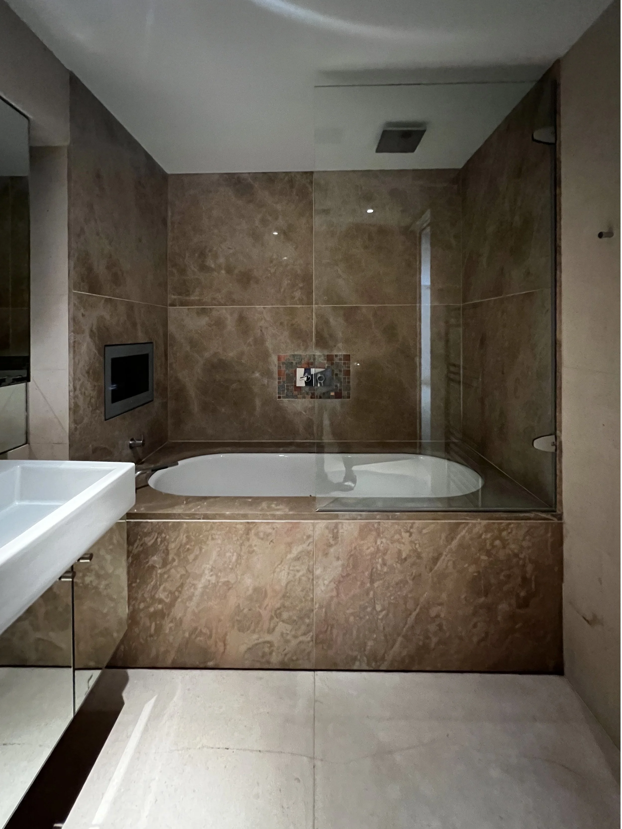
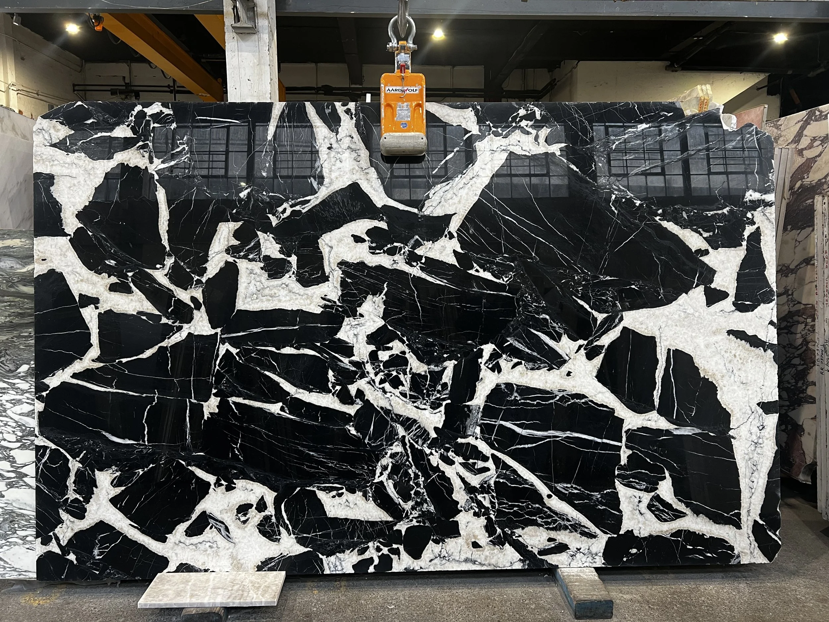
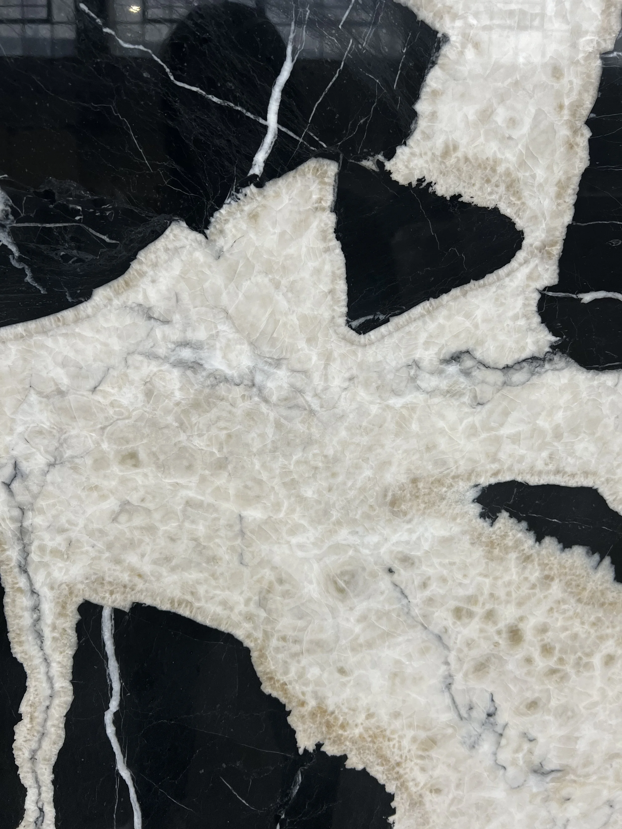
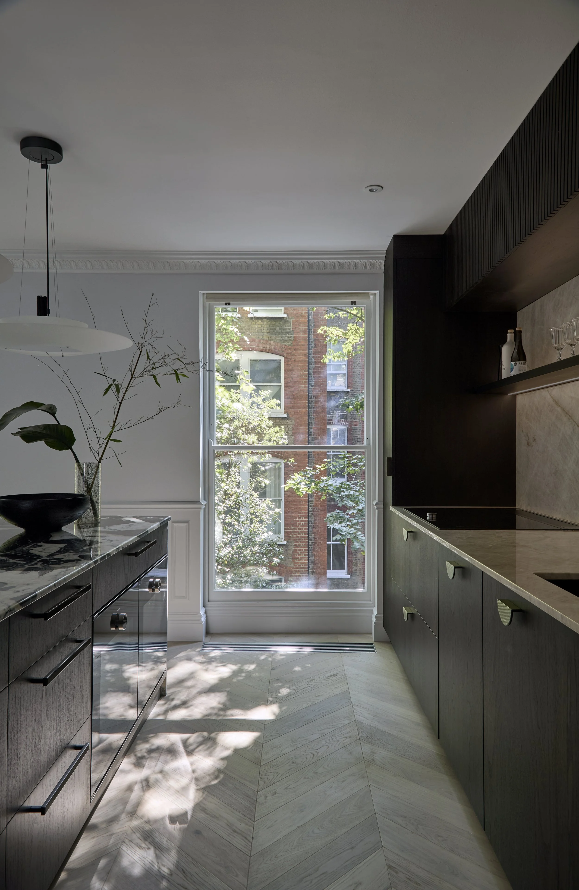
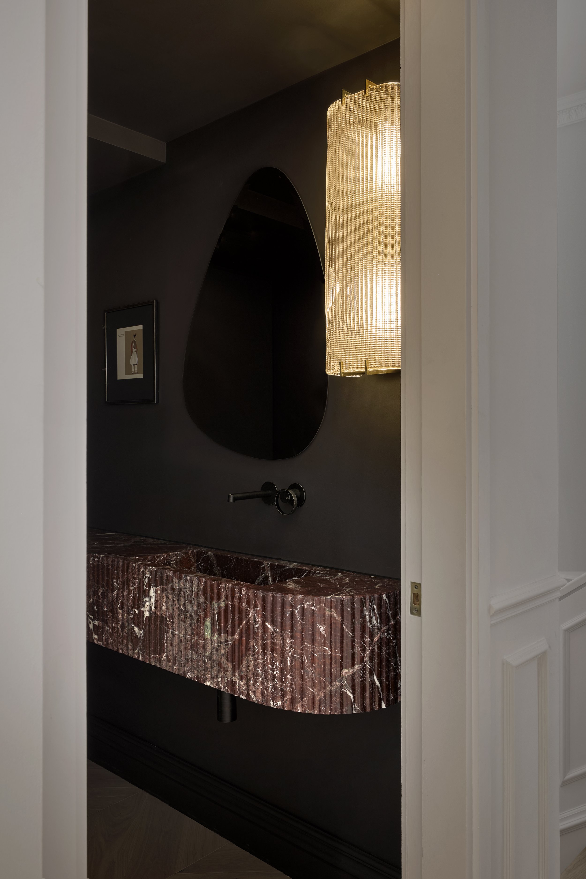
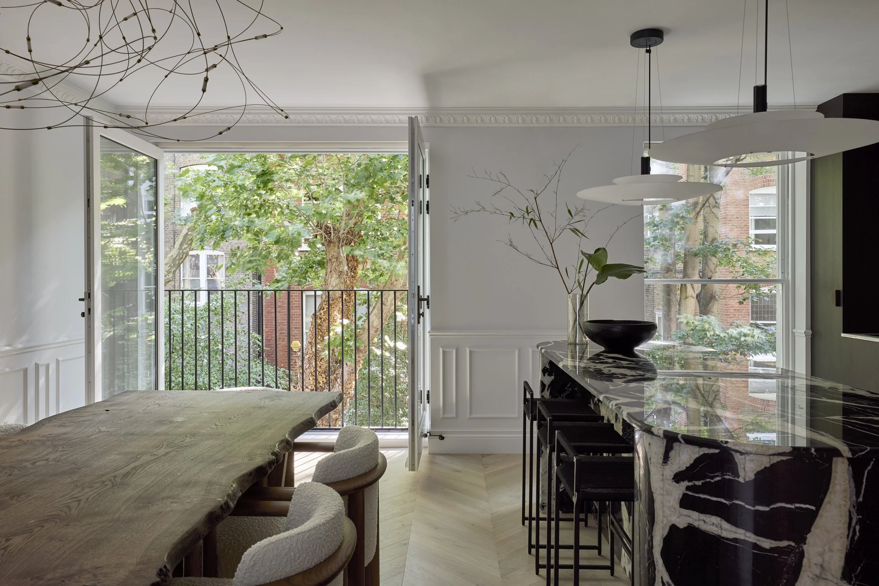
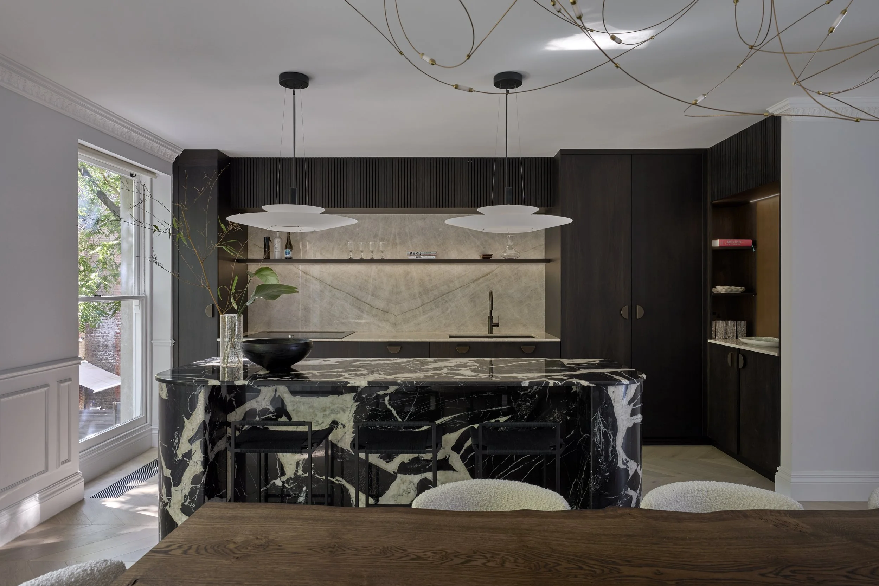
Marble brings a sense of permanence and quiet refinement to Courtfield Gardens. Its natural variation gives each surface depth and character, while the honed finish keeps the material soft and understated. Used across key elements, it adds visual weight and durability in key locations without overwhelming the wider interior palette.
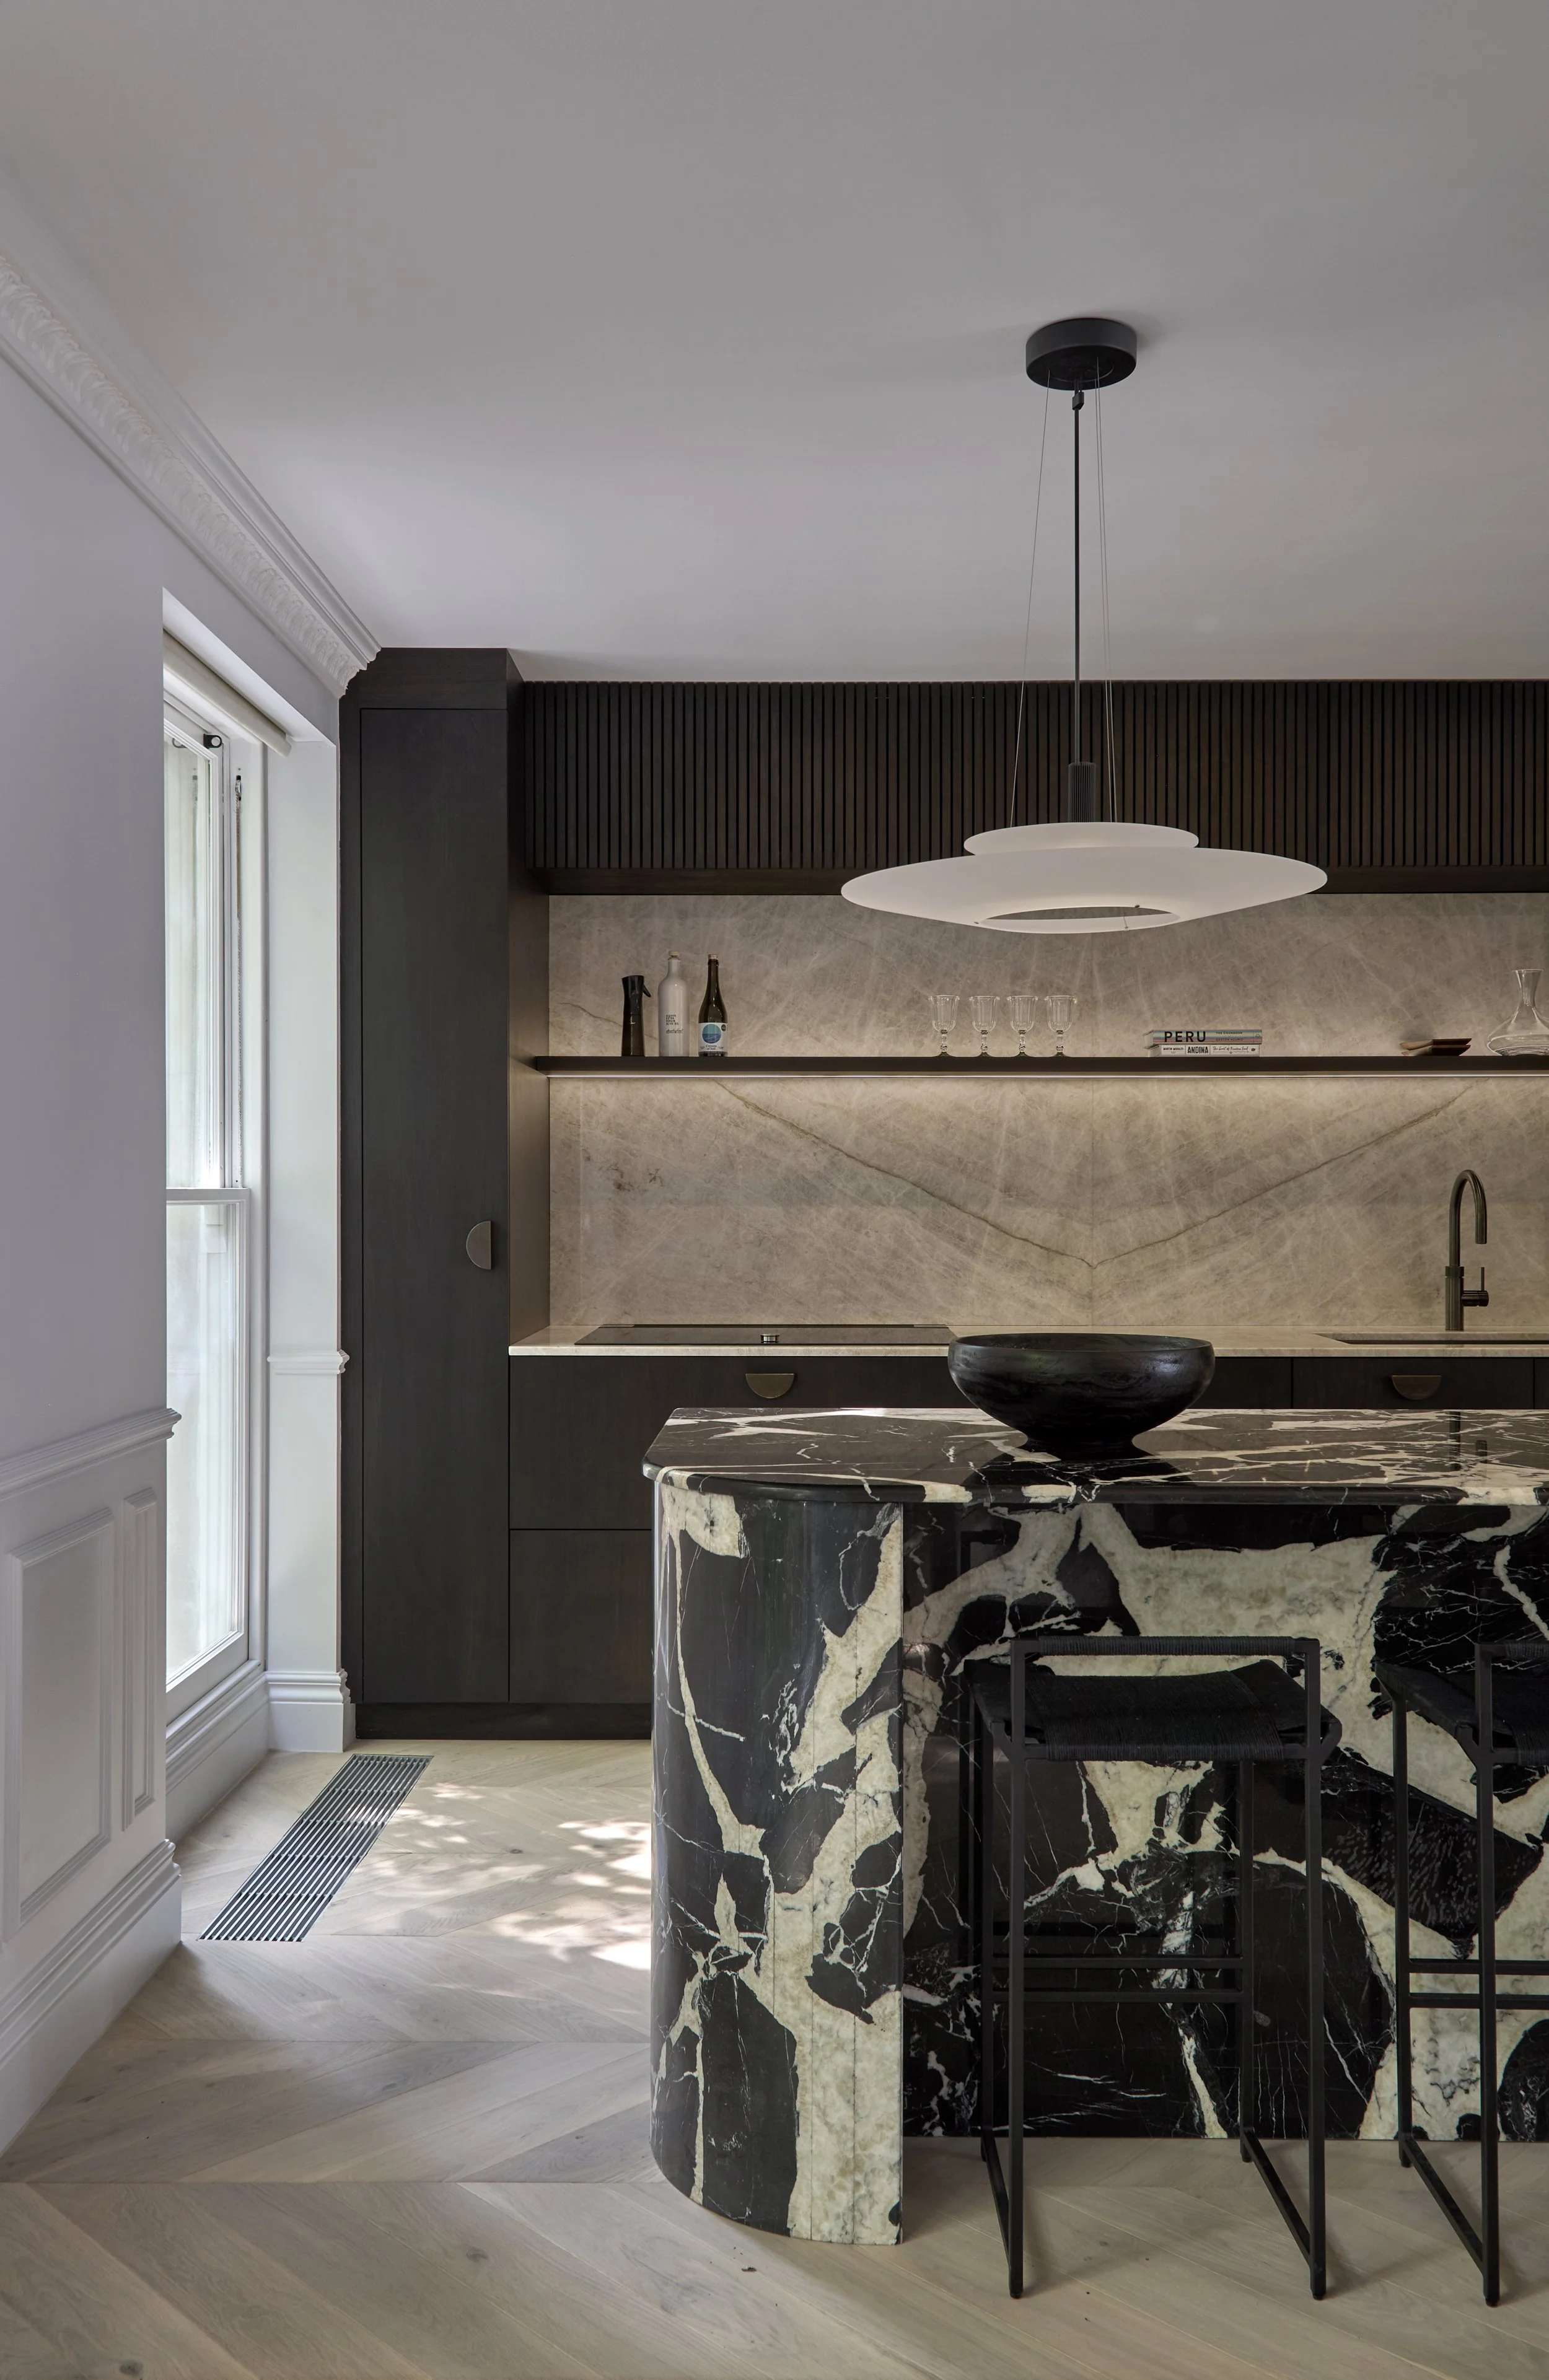
Designed as a complete interior
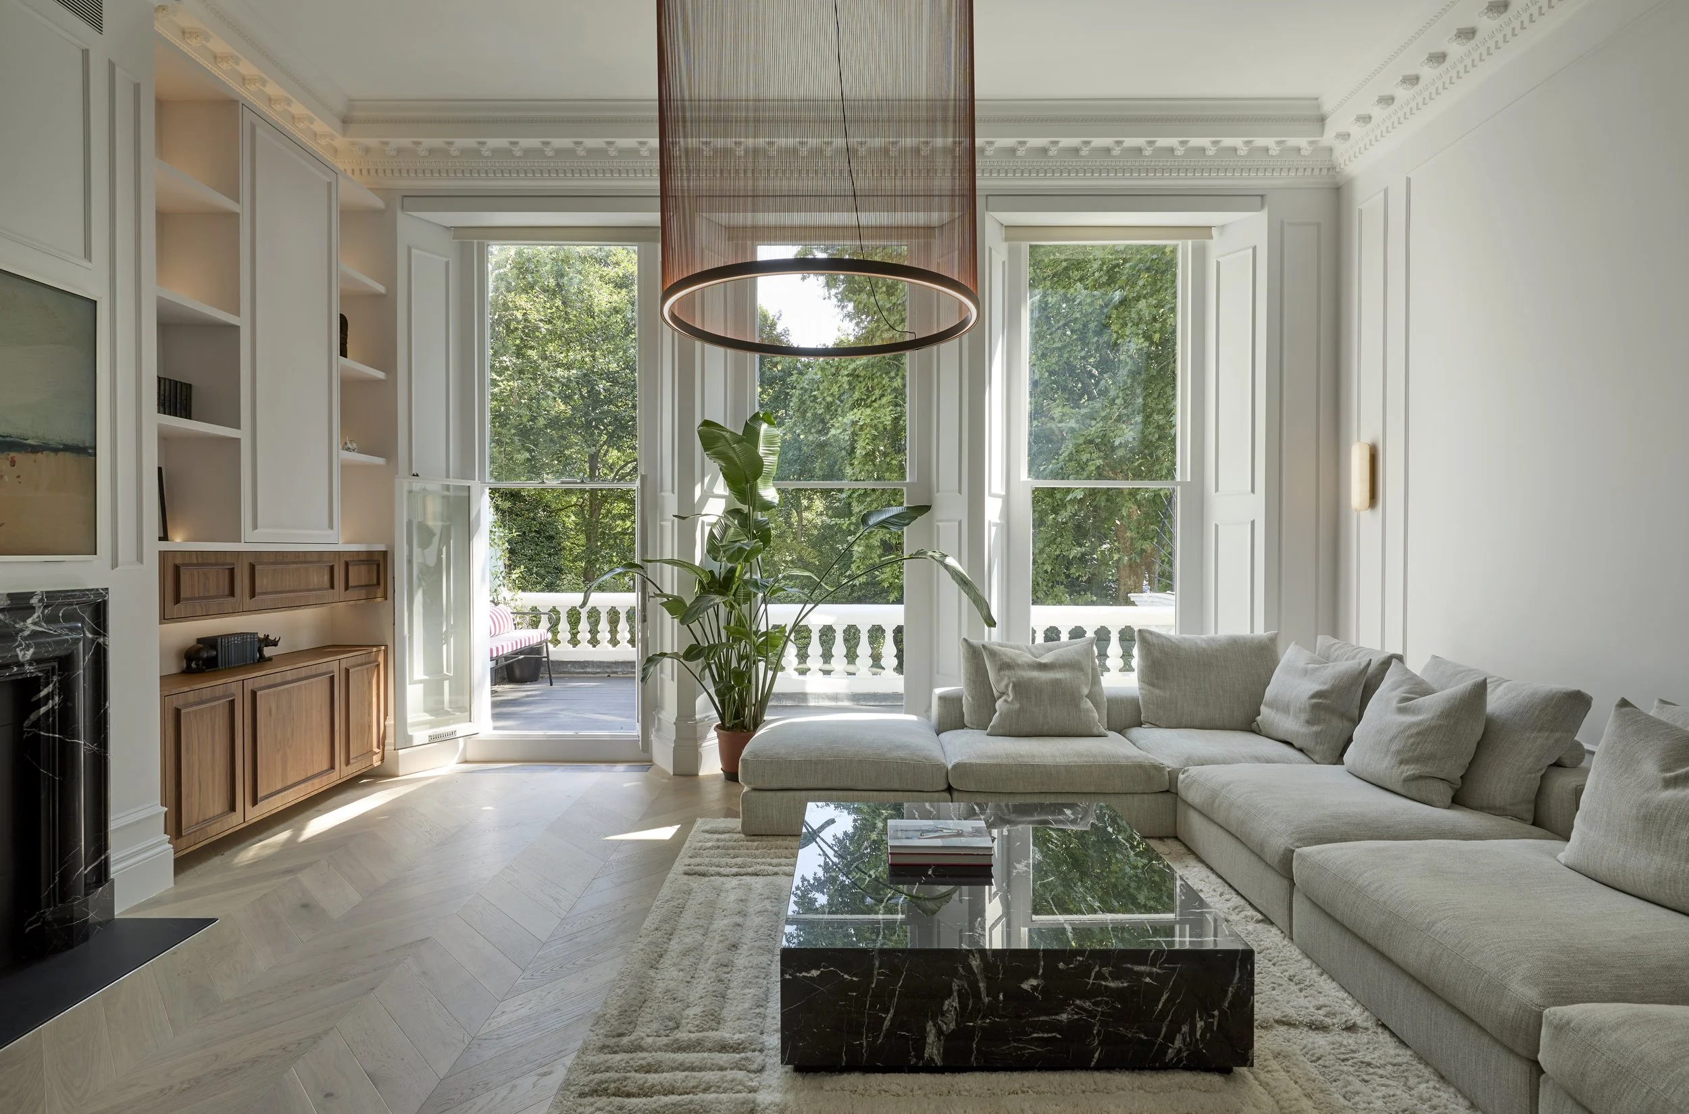
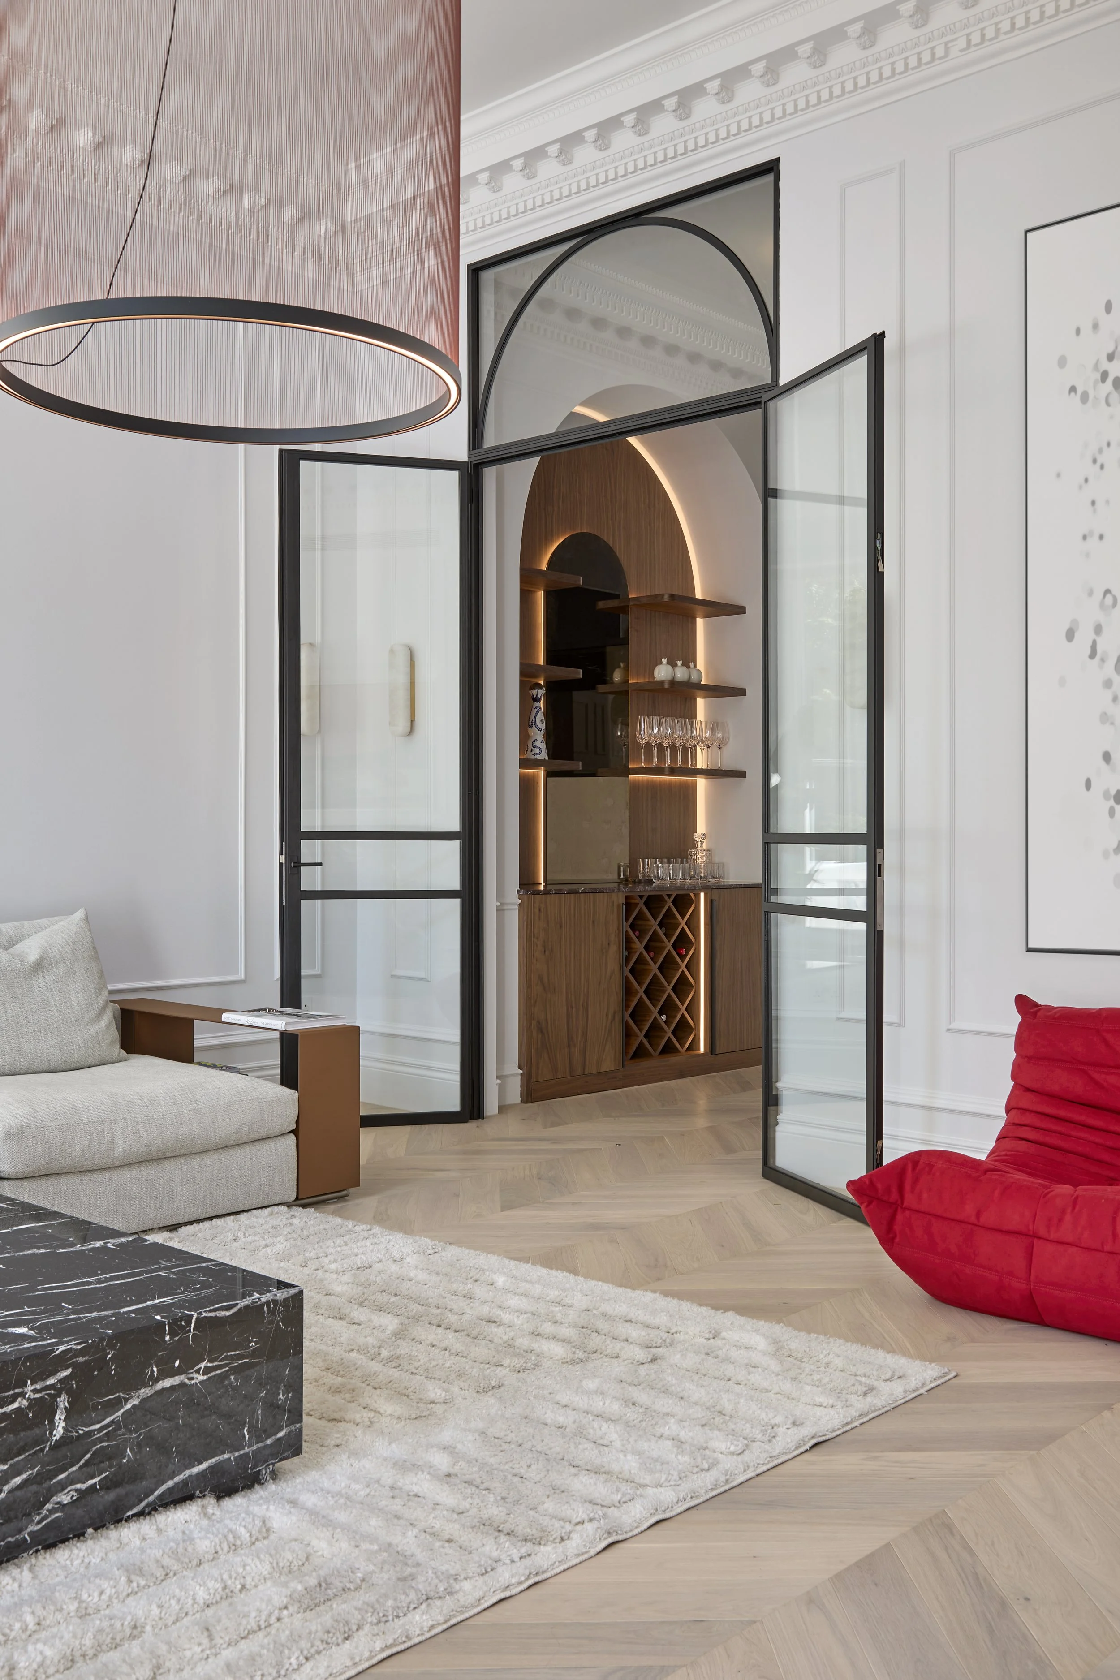
The apartment was approached as a complete interior rather than a collection of separate rooms. Bespoke joinery was used to organise storage, frame key views and integrate practical elements into the architecture of the spaces.
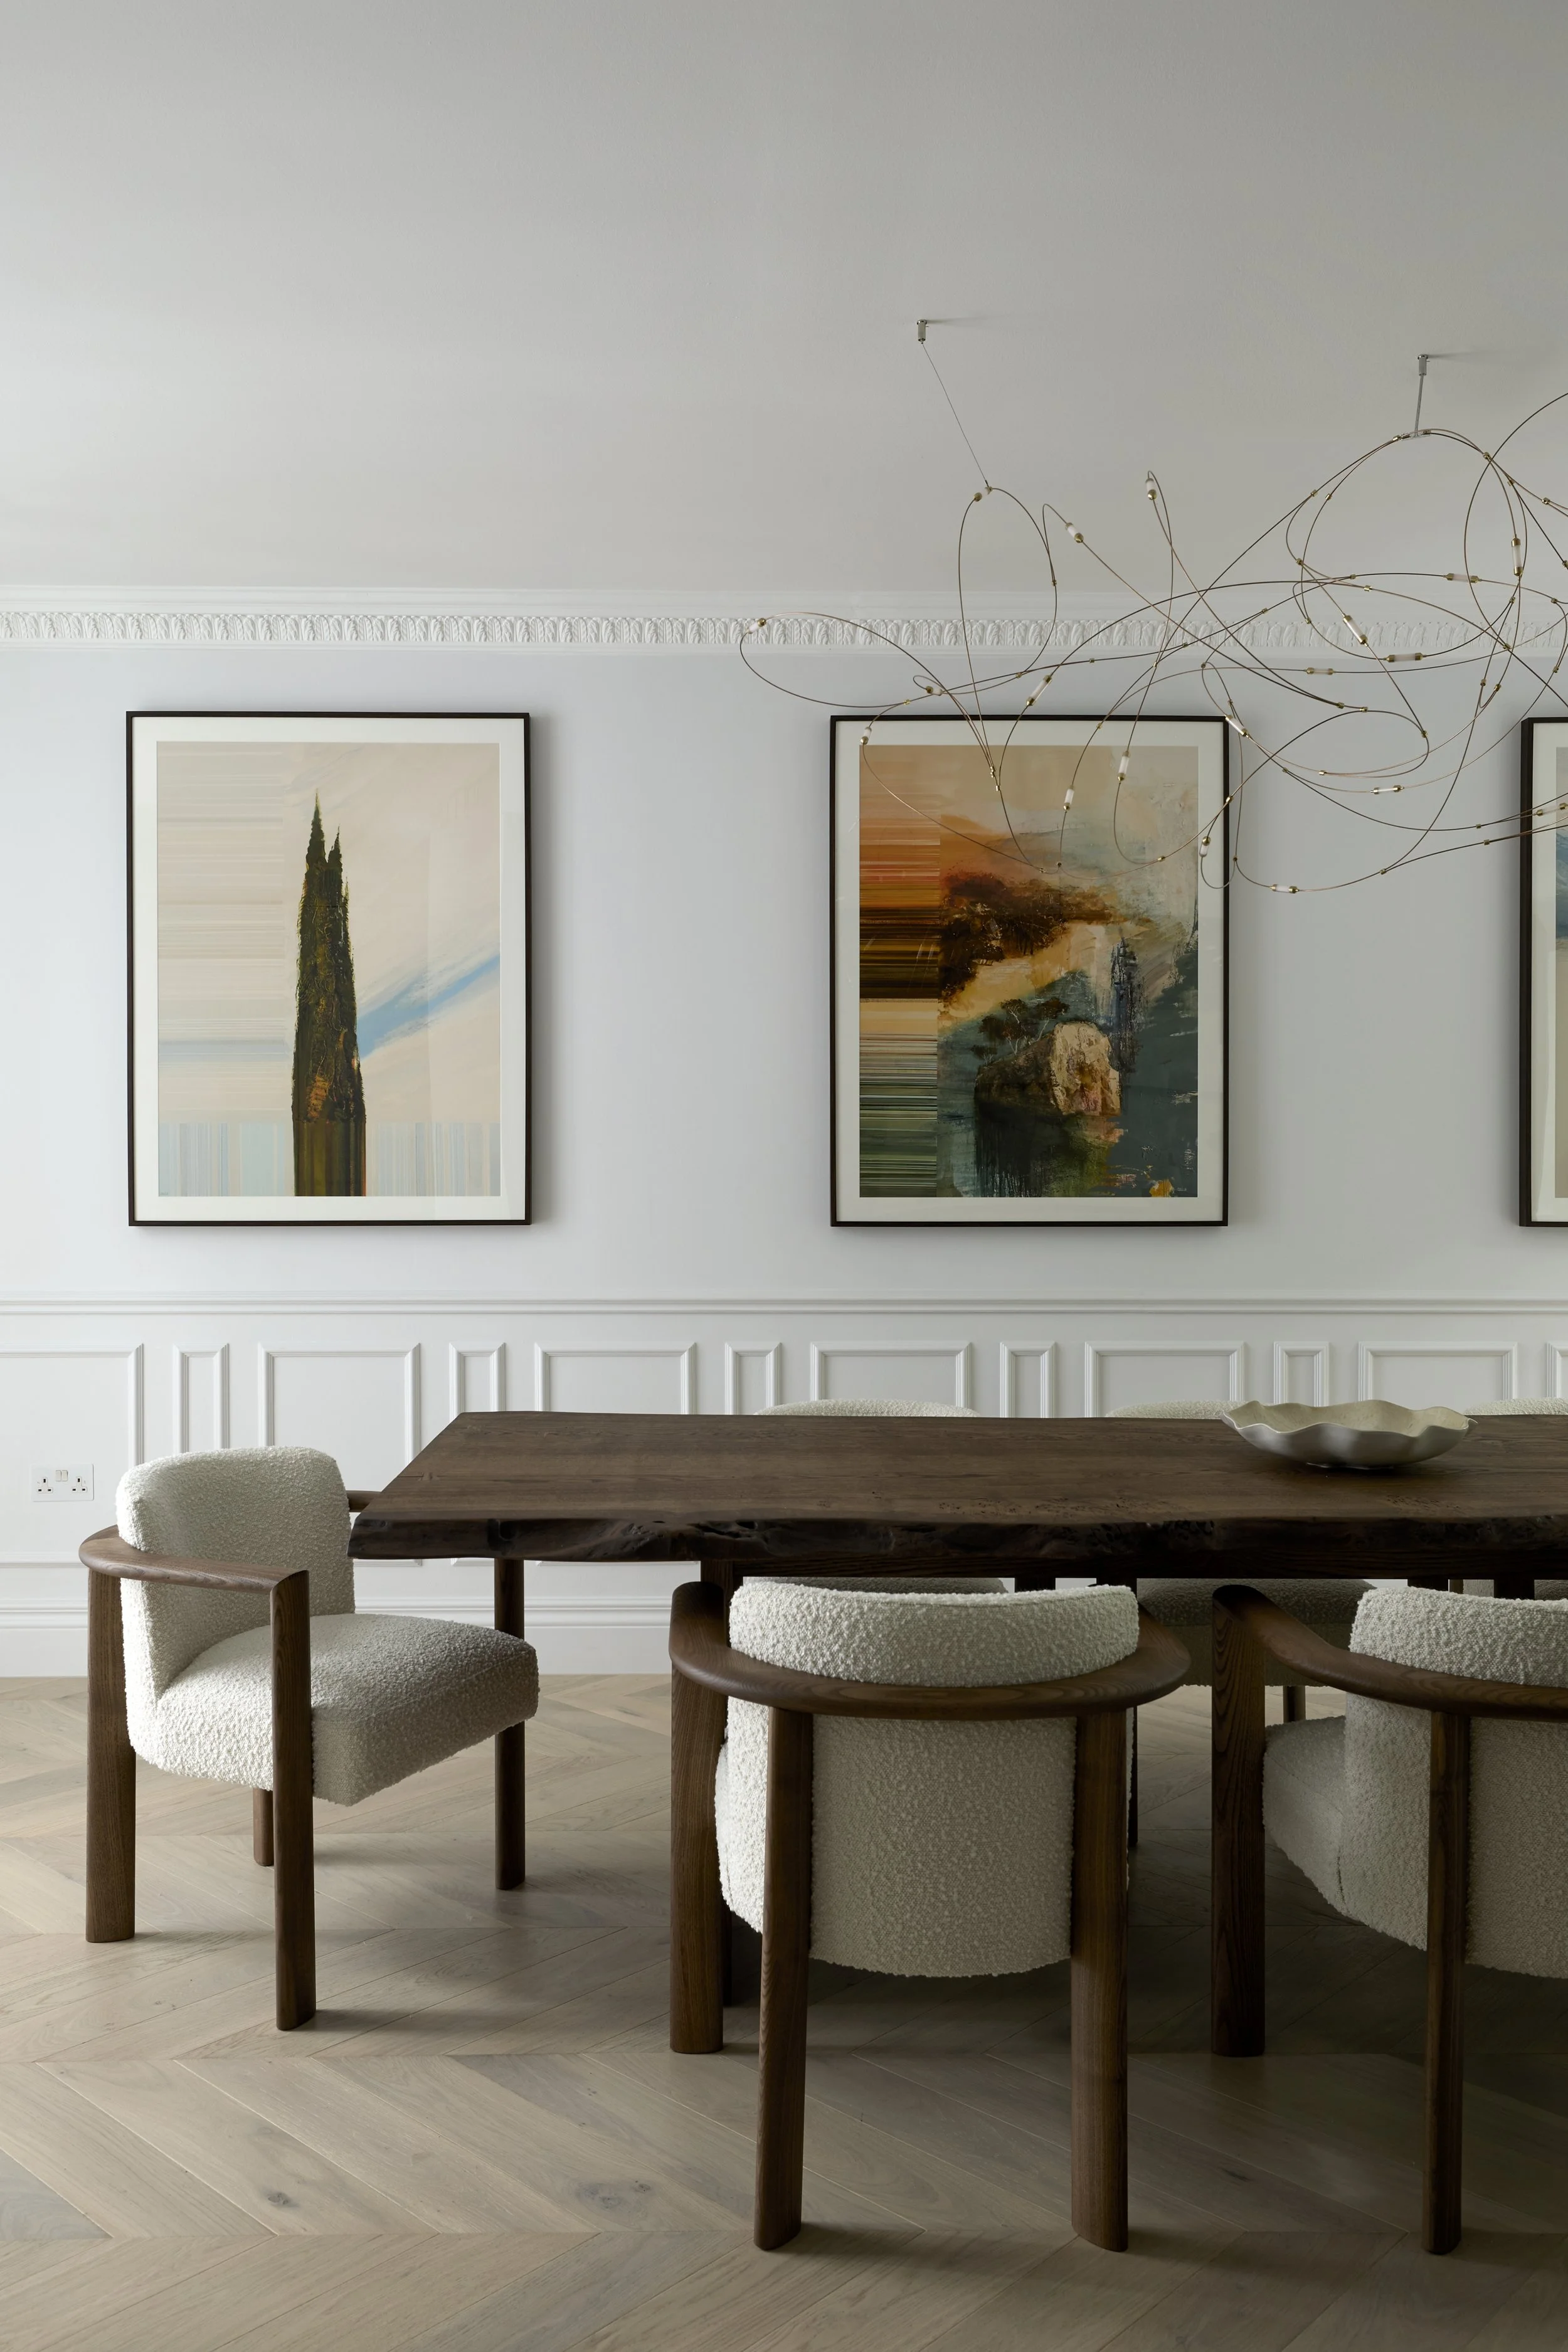
Stone, timber, flooring, sanitaryware and fitted furniture were developed together to create continuity throughout the home. The result is intended to feel calm and resolved, with detail and function embedded into the overall composition.
Bespoke joinery forms a central part of the design, allowing storage and everyday functions to be integrated without disrupting the clarity of the rooms. Each element was developed in relation to its setting, material, proportion and use.
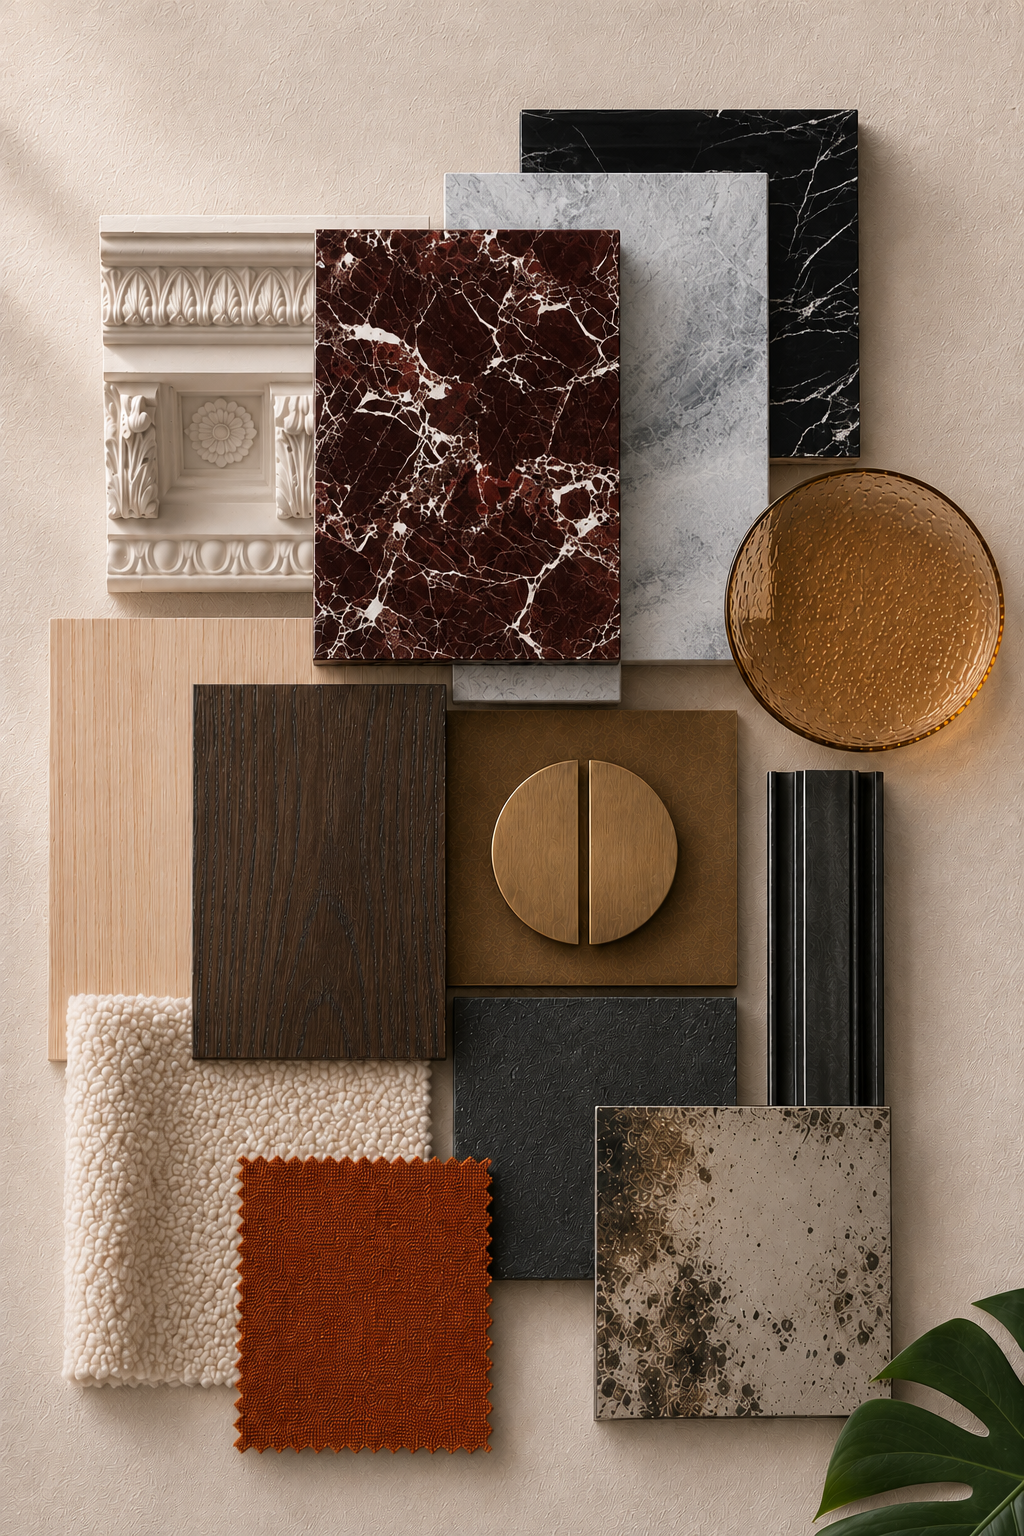
Material Palette
A restrained palette of timber, stone and carefully selected finishes gives the apartment warmth and consistency. Material transitions were considered as closely as the individual finishes, ensuring that junctions, edges and fitted elements read as part of one interior.
Bespoke joinery was developed room by room while maintaining a consistent proportion and material language across the apartment.
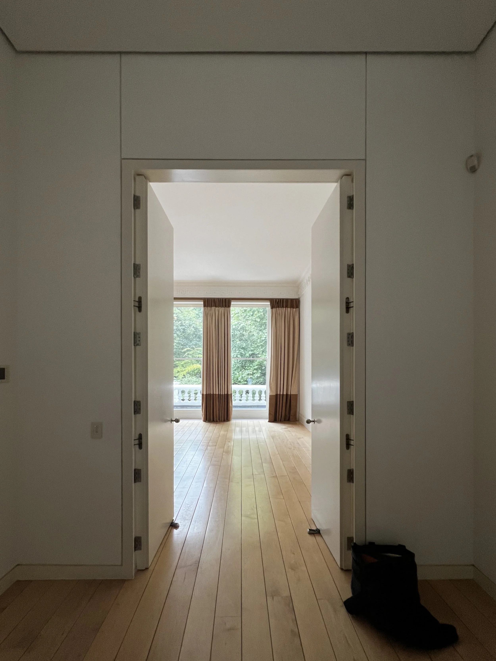
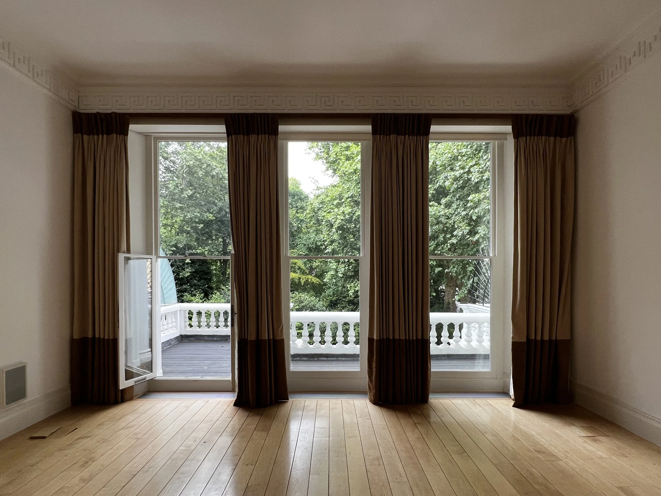
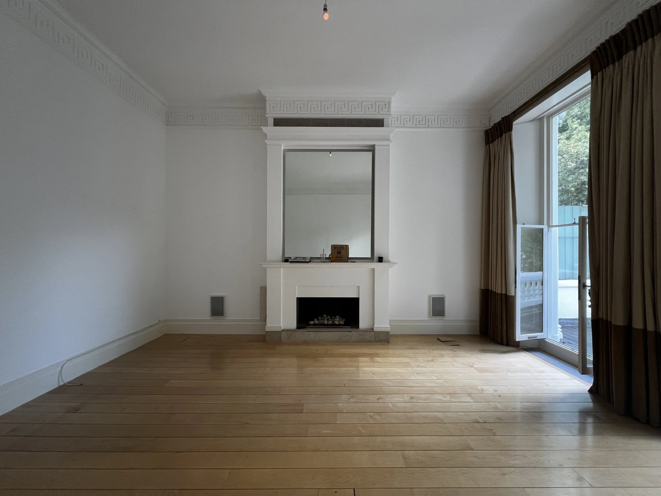
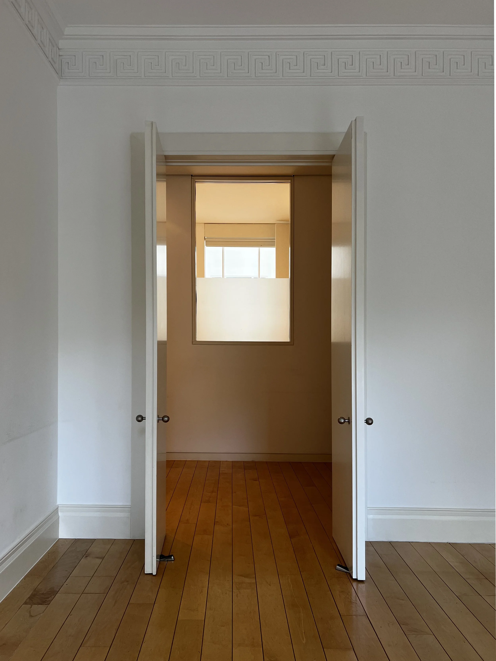
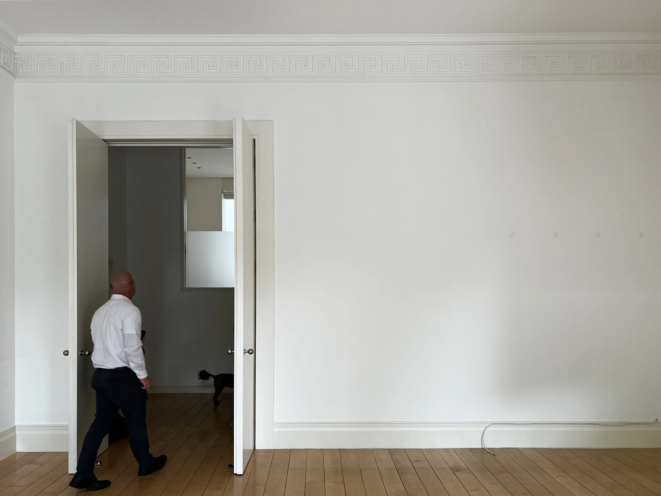
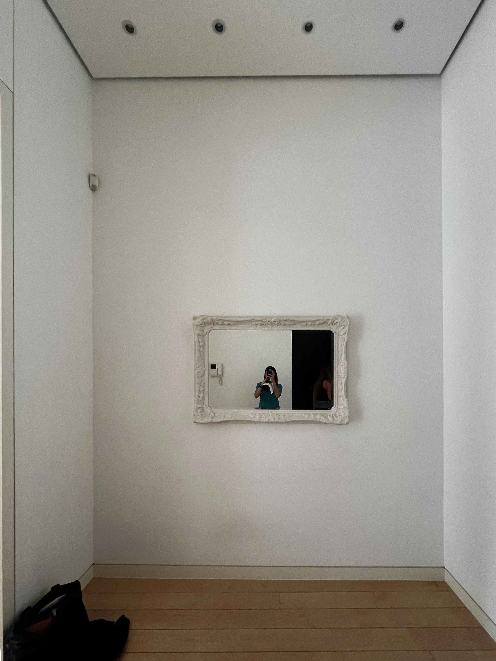
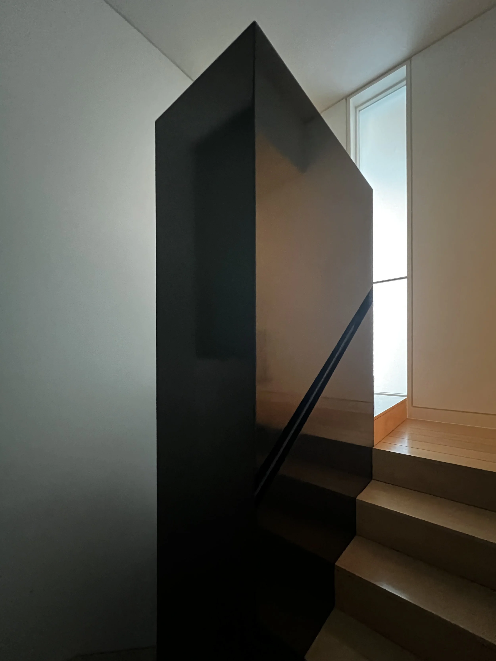
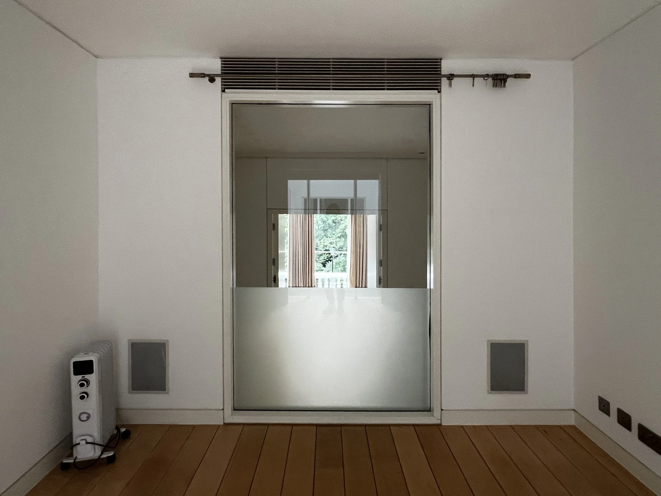
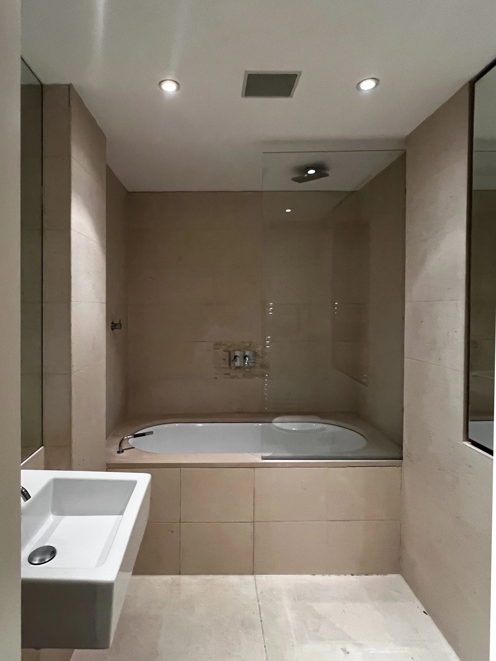
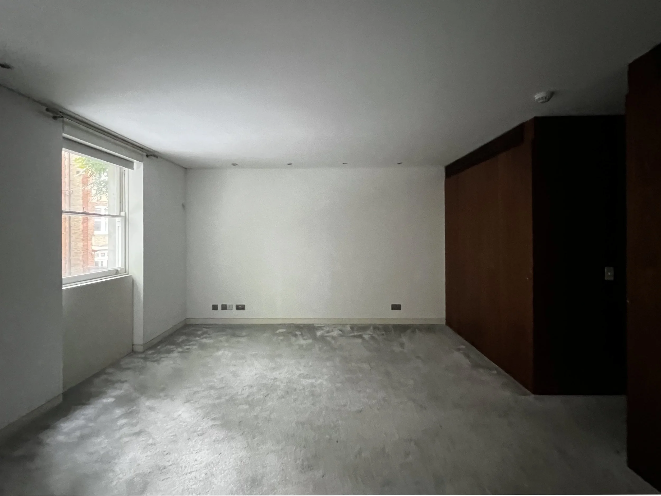
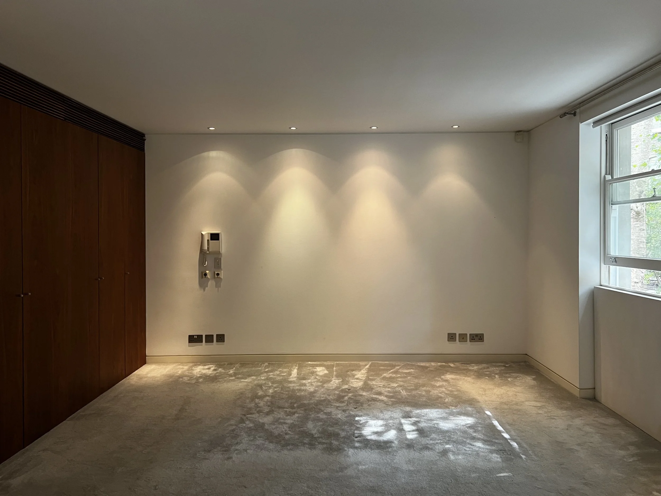
Before images